
Elizabeth Osborn
Responds Quickly
Coldwell Banker Realty
(667) 225-3346
74 Total Sales
3 in Stevensville
$410K - $685K Price Range



Estimated Value: $674,000 - $884,000
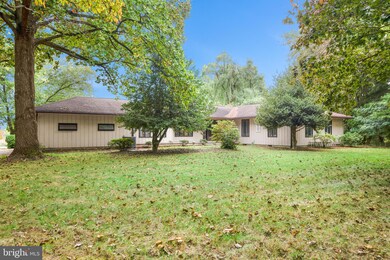
Located just minutes from the Bay Bridge, yet tucked away in a peaceful setting with picturesque water views of Warehouse Creek and the public landing, this beautiful one-level home sits on 7.5+/- expansive acres. Offering the perfect blend of convenience and tranquility, it’s ideal for both full-time living and weekend getaways. Inside, you'll find parquet floors throughout and generous living spaces, most of which offer stunning water views. The home features 3 spacious bedrooms and 2 full baths, a welcoming covered front porch, and a large back deck that overlooks a park-like landscape. A two-car attached garage and additional storage shed provide plenty of storage space for your needs, making this property as practical as it is serene.
Last Agent to Sell the Property
(410) 822-6665 info@bensonandmangold.com Benson & Mangold, LLC License #527518 Listed on: 10/09/2024
We collect this data history from publicly available records. To have your information removed, we recommend requesting removal directly through your county’s website.
Elizabeth Osborn
Coldwell Banker Realty
(667) 225-3346
74 Total Sales
3 in Stevensville
$410K - $685K Price Range
Nicholas Badalian
Fathom Realty MD, LLC
(667) 239-8638
116 Total Sales
1 in Stevensville
$395,000 Price
Andy MacPherson
W F Chesley Real Estate, LLC.
(301) 867-7339
116 Total Sales
1 in Stevensville
$595,000 Price
Michele Hagan
CENTURY 21 New Millennium
(443) 951-3501
79 Total Sales
1 in Stevensville
$486,543 Price
Richard Harrington
RE/MAX Executive
(240) 635-9035
38 Total Sales
1 in Stevensville
$430,000 Price
Lori Marino
Long & Foster Real Estate, Inc.
(443) 951-3841
30 Total Sales
1 in Stevensville
$509,990 Price
We collect this data history from publicly available records. To have your information removed, we recommend requesting removal directly through your county’s website.
| Date | Buyer | Sale Price | Title Company |
|---|---|---|---|
| $675,000 | Sage Title | ||
| $600,000 | Chicago Title | ||
| -- | -- |
We collect this data history from publicly available records. To have your information removed, we recommend requesting removal directly through your county’s website.
| Date | Status | Borrower | Loan Amount |
|---|---|---|---|
| Open | $135,000 | ||
| Open | $472,500 | ||
| Previous Owner | $480,000 |
We collect this data history from publicly available records. To have your information removed, we recommend requesting removal directly through your county’s website.
| Date | Event | Price | List to Sale | Price per Sq Ft | Prior Sale |
|---|---|---|---|---|---|
| 02/20/2025 02/20/25 | Sold | $675,000 | -10.0% | $303 / Sq Ft | |
| 01/05/2025 01/05/25 | Pending | -- | -- | -- | |
| 01/02/2025 01/02/25 | Price Changed | $749,900 | -6.3% | $337 / Sq Ft | |
| 10/09/2024 10/09/24 | For Sale | $799,900 | +33.3% | $360 / Sq Ft | |
| 10/12/2022 10/12/22 | Sold | $600,000 | -8.5% | $252 / Sq Ft | View Prior Sale |
| 08/12/2022 08/12/22 | For Sale | $655,500 | 0.0% | $275 / Sq Ft | |
| 12/07/2013 12/07/13 | Rented | $2,000 | 0.0% | -- | |
| 12/06/2013 12/06/13 | Under Contract | -- | -- | -- | |
| 11/18/2013 11/18/13 | For Rent | $2,000 | +11.1% | -- | |
| 04/01/2012 04/01/12 | Rented | $1,800 | 0.0% | -- | |
| 03/31/2012 03/31/12 | Under Contract | -- | -- | -- | |
| 03/28/2012 03/28/12 | For Rent | $1,800 | -- | -- |
We collect this data history from publicly available records. To have your information removed, we recommend requesting removal directly through your county’s website.
| Year | Tax Paid | Tax Assessment Tax Assessment Total Assessment is a certain percentage of the fair market value that is determined by local assessors to be the total taxable value of land and additions on the property. | Land | Improvement |
|---|---|---|---|---|
| 2025 | $5,188 | $544,400 | $0 | $0 |
| 2024 | $4,801 | $503,300 | $0 | $0 |
| 2023 | $4,414 | $462,200 | $272,300 | $189,900 |
| 2022 | $4,414 | $462,200 | $272,300 | $189,900 |
| 2021 | $4,493 | $462,200 | $272,300 | $189,900 |
| 2020 | $4,687 | $482,400 | $272,300 | $210,100 |
| 2019 | $4,372 | $455,800 | $0 | $0 |
| 2018 | $4,116 | $429,200 | $0 | $0 |
| 2017 | $3,921 | $402,600 | $0 | $0 |
| 2016 | -- | $402,600 | $0 | $0 |
| 2015 | $5,880 | $402,600 | $0 | $0 |
| 2014 | $5,880 | $405,600 | $0 | $0 |
Seller's Agent in 2025
Chuck Mangold
Benson & Mangold, LLC
(410) 924-8832
326 Total Sales
Buyer's Agent in 2025
Phyllis Endrich
Long & Foster
(410) 274-4330
57 Total Sales
Seller's Agent in 2022
Colleen Minahan
Long & Foster
(443) 786-1789
8 Total Sales
S
Buyer's Agent in 2013
Susanne Zipp
Coldwell Banker (NRT-Southeast-MidAtlantic)
Buyer's Agent in 2012
Verna Downey
Clark & Co Realty, LLC
(410) 829-2350
6 Total Sales
Source: Bright MLS
MLS Number: MDQA2011278
APN: 04-067916
Disclaimer: Certain information contained herein is derived from information provided by parties other than Homes.com. All information provided is deemed reliable, but is not guaranteed to be accurate and should be independently verified.
The data relating to real estate for sale on this website appears in part through the BRIGHT Internet Data Exchange program, a voluntary cooperative exchange of property listing data between licensed real estate brokerage firms, and is provided by BRIGHT through a licensing agreement.
Listing information is from various brokers who participate in the Bright MLS IDX program and not all listings may be visible on the site.
The property information being provided on or through the website is for the personal, non-commercial use of consumers and such information may not be used for any purpose other than to identify prospective properties consumers may be interested in purchasing.
Some properties which appear for sale on the website may no longer be available because they are for instance, under contract, sold or are no longer being offered for sale.
Property information displayed is deemed reliable but is not guaranteed.
Copyright 2026 Bright MLS, Inc.
Ask me questions while you tour the home.