
Kimberly Kelly
Responds Quickly
Di Lusso Real Estate
(740) 716-7308
110 Total Sales
1 in Westgate
$267,000 Price
Estimated Value: $225,000 - $237,000
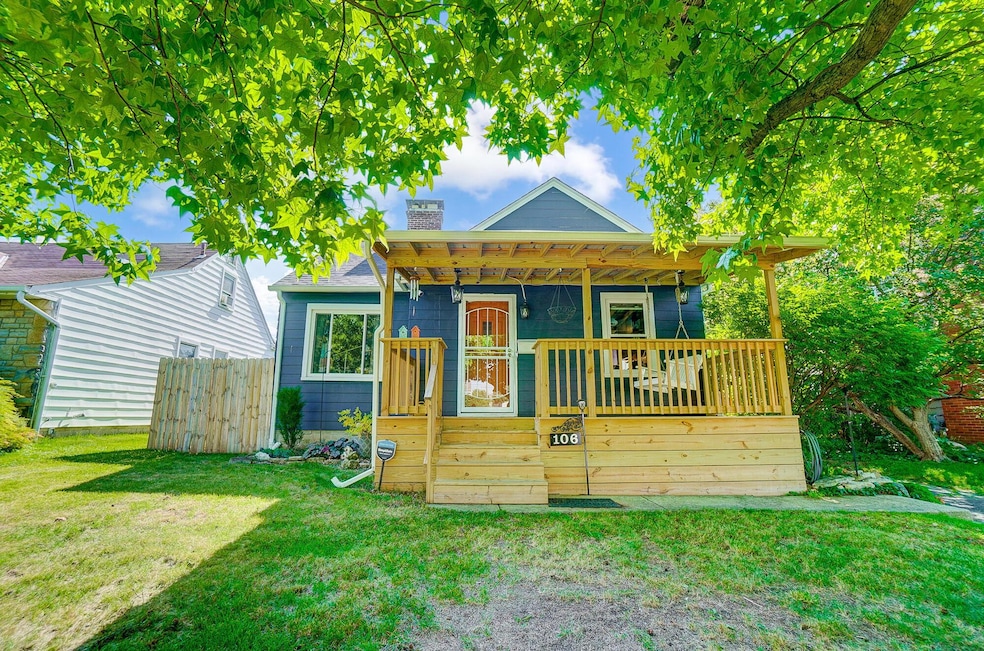
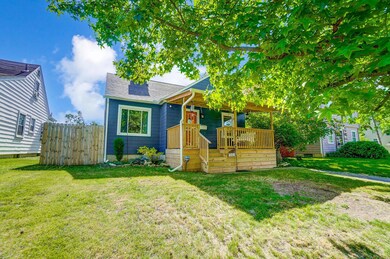
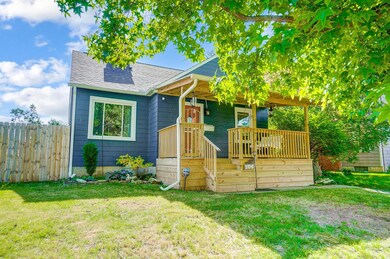
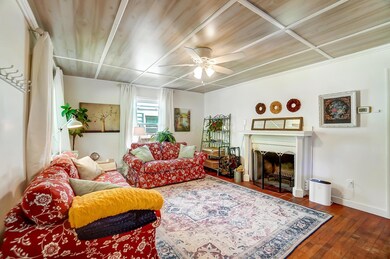
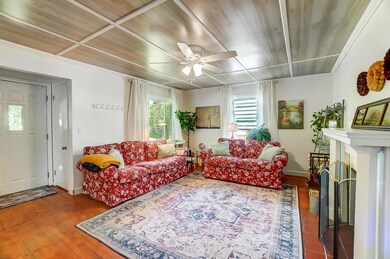
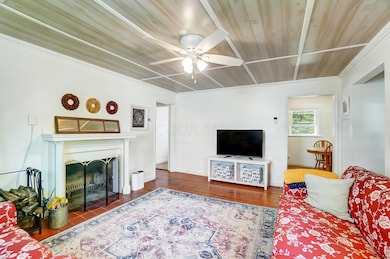
Welcome Home to this beautiful 3-bedroom cape cod located in the desirable Westgate Park!
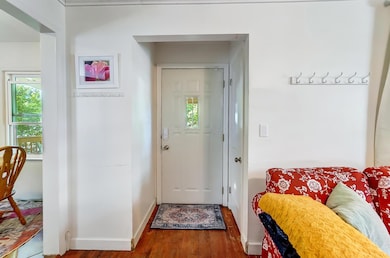
This home is full of character. The perfect front porch to enjoy! Home features: a great room with a wood burning fireplace, updated kitchen with eat in space. 2 first floor bedrooms, updated full bath! Upstairs features a third bedroom, half bath and space for an office, or entertaining space. Full basement, with added sump pump- laundry and plenty of space for storage. Large (newer) fenced yard, a 1 1/2 detached garage! Updates include: 2023: New porches, privacy fence, updated kitchen with appliances, Both bathrooms, water tank, home and garage painted, Roof (home and garage) 2022: Windows. This home has is all! Schedule your tour today and fall in love with your new home.
Last Agent to Sell the Property
CRT, Realtors License #2017000852 Listed on: 06/14/2024
We collect this data history from publicly available records. To have your information removed, we recommend requesting removal directly through your county’s website.
Kimberly Kelly
Di Lusso Real Estate
(740) 716-7308
110 Total Sales
1 in Westgate
$267,000 Price
Carolyn Redinger
Infinity Living
(380) 208-0348
48 Total Sales
1 in Westgate
$305,000 Price
Thomas Few
e-Merge Real Estate
(877) 749-5951
51 Total Sales
2 in Westgate
$180K - $186K Price Range
Jeffrey Schultheis
I Heart Real Estate
(567) 333-9823
91 Total Sales
1 in Westgate
$350,000 Price
Ben Sellers
Golden Gate Real Estate
(380) 777-5166
47 Total Sales
1 in Westgate
$215,000 Price
Sheila Bell
EXP Realty, LLC
(614) 412-9531
35 Total Sales
1 in Westgate
$215,000 Price
We collect this data history from publicly available records. To have your information removed, we recommend requesting removal directly through your county’s website.
| Date | Buyer | Sale Price | Title Company |
|---|---|---|---|
| $112,500 | New Leaf Title | ||
| Floring Lauryn | $225,000 | Lux Title | |
| Hartman Donald E | $193,000 | Elite Land Title | |
| Hartman Donald E | $193,000 | Elite Land Title Agency | |
| Hartman Donald E | $193,000 | Elite Land Title | |
| Hartman Melisa D | $72,900 | Attorney | |
| Miller Peggy L | $35,000 | Allodial | |
| National City Bank | $680,000 | Allodial | |
| Vulgamore Timothy | -- | Ohio Clear Title Agency Inc | |
| Vulgamore Dallas I | $61,900 | -- | |
| -- | -- | -- | |
| -- | $54,500 | -- |
We collect this data history from publicly available records. To have your information removed, we recommend requesting removal directly through your county’s website.
| Date | Status | Borrower | Loan Amount |
|---|---|---|---|
| Open | $194,400 | ||
| Previous Owner | Floring Lauryn | $236,000 | |
| Previous Owner | Hartman Donald E | $35,000 | |
| Previous Owner | Hartman Donald E | $137,000 | |
| Previous Owner | Hartman Melisa D | $71,050 | |
| Previous Owner | Miller Peggy L | $35,000 | |
| Previous Owner | Vulgamore Timothy | $18,000 | |
| Previous Owner | Vulgamore Timothy | $8,395 | |
| Previous Owner | Vulgamore Timothy | $96,300 |
We collect this data history from publicly available records. To have your information removed, we recommend requesting removal directly through your county’s website.
| Date | Event | Price | List to Sale | Price per Sq Ft |
|---|---|---|---|---|
| 08/14/2024 08/14/24 | Sold | $225,000 | -3.4% | $177 / Sq Ft |
| 06/28/2024 06/28/24 | Price Changed | $233,000 | -0.8% | $183 / Sq Ft |
| 06/21/2024 06/21/24 | Price Changed | $234,900 | -2.1% | $185 / Sq Ft |
| 06/14/2024 06/14/24 | For Sale | $239,900 | -- | $189 / Sq Ft |
We collect this data history from publicly available records. To have your information removed, we recommend requesting removal directly through your county’s website.
| Year | Tax Paid | Tax Assessment Tax Assessment Total Assessment is a certain percentage of the fair market value that is determined by local assessors to be the total taxable value of land and additions on the property. | Land | Improvement |
|---|---|---|---|---|
| 2025 | $2,930 | $65,280 | $21,880 | $43,400 |
| 2024 | $2,930 | $65,280 | $21,880 | $43,400 |
| 2023 | $2,892 | $65,280 | $21,880 | $43,400 |
| 2022 | $1,761 | $33,960 | $8,230 | $25,730 |
| 2021 | $1,764 | $33,960 | $8,230 | $25,730 |
| 2020 | $1,767 | $33,960 | $8,230 | $25,730 |
| 2019 | $1,722 | $28,390 | $6,860 | $21,530 |
| 2018 | $1,723 | $28,390 | $6,860 | $21,530 |
| 2017 | $1,721 | $28,390 | $6,860 | $21,530 |
| 2016 | $1,902 | $28,710 | $7,810 | $20,900 |
| 2015 | $1,726 | $28,710 | $7,810 | $20,900 |
| 2014 | $1,731 | $28,710 | $7,810 | $20,900 |
| 2013 | $898 | $30,205 | $8,225 | $21,980 |
Seller's Agent in 2024
Andrena Boyd
CRT, Realtors
(614) 226-6676
2 in this area
153 Total Sales
Buyer's Agent in 2024
Matthew Eisert
Key Realty
(614) 562-6288
1 in this area
44 Total Sales
Source: Columbus and Central Ohio Regional MLS
MLS Number: 224019796
APN: 010-078688
Disclaimer: Certain information contained herein is derived from information provided by parties other than Homes.com. All information provided is deemed reliable, but is not guaranteed to be accurate and should be independently verified.
IDX information is provided exclusively for personal, non-commercial use, and may not be used for any purpose other than to identify prospective properties consumers may be interested in purchasing.
Information is deemed reliable but not guaranteed.
Ask me questions while you tour the home.