
Renee' Hoover
Century 21 Geba Realty
(845) 479-6180
34 Total Sales
6 in Delaware
$95K - $385K Price Range
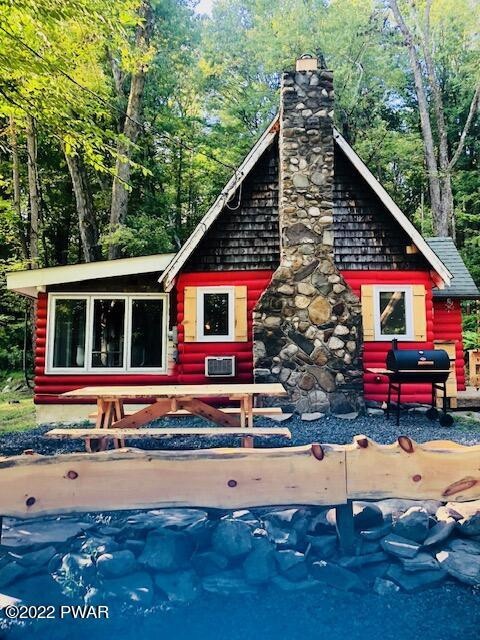


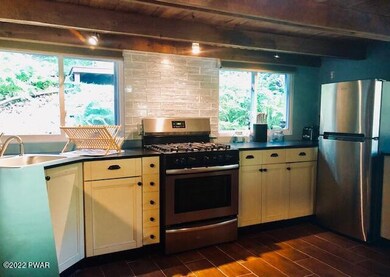

APPROVED AIR BnB Rustic Country Cottage with Fieldstone Fireplace, knotty pine and wood floors.. Loft Bedroom and newly remodeled kitchen and bath. ABSOLUTELY CHARMNG !!, Beds Description: 1 BED 2nd, Beds Description: 1 BED 2nd, Baths: 1 Bath Level 1
Last Agent to Sell the Property
Denise Fey
Century 21 Geba Realty Listed on: 03/09/2022
Last Buyer's Agent
NON-MEMBER
NON-MEMBER OFFICE
Renee' Hoover
Century 21 Geba Realty
(845) 479-6180
34 Total Sales
6 in Delaware
$95K - $385K Price Range
Deanna Mazzotta
Keller Williams RE Hawley
(570) 616-8389
205 Total Sales
4 in Delaware
$200K - $600K Price Range
Wendy Creamer
Wallenpaupack Realty
(570) 616-8398
51 Total Sales
1 in Delaware
$135,000 Price
Barbara Wainwright
Davis R. Chant Real Estate - Milford
(272) 770-3967
53 Total Sales
10 in Delaware
$10K - $524K Price Range
Johnnie Jones, III
CENTURY 21 Country Lake Homes - Lords Valley
(570) 616-8180
83 Total Sales
3 in Delaware
$7K - $347K Price Range
Nicole Monahan
Realty Executives Exceptional Hawley
(570) 616-8947
65 Total Sales
4 in Delaware
$45K - $370K Price Range
We collect this data history from publicly available records. To have your information removed, we recommend requesting removal directly through your county’s website.
| Date | Event | Price | List to Sale | Price per Sq Ft | Prior Sale |
|---|---|---|---|---|---|
| 05/12/2022 05/12/22 | Off Market | $224,900 | -- | -- | |
| 05/09/2022 05/09/22 | Sold | $224,900 | +149.9% | $568 / Sq Ft | |
| 03/22/2022 03/22/22 | Pending | -- | -- | -- | |
| 03/30/2019 03/30/19 | Sold | $90,000 | -33.3% | $168 / Sq Ft | View Prior Sale |
| 03/11/2019 03/11/19 | Pending | -- | -- | -- | |
| 01/15/2019 01/15/19 | For Sale | $135,000 | -- | $252 / Sq Ft |
N
Buyer's Agent in 2022
NON-MEMBER
NON-MEMBER OFFICE
Seller's Agent in 2019
Lisa McAteer
Keller Williams RE 402 Broad
(570) 733-4106
694 Total Sales
CW
Seller Co-Listing Agent in 2019
Carl Will
Keller Williams RE Milford
Buyer's Agent in 2019
Denise Fey
Century 21 Geba Realty
(570) 228-1847
45 Total Sales
Source: Pike/Wayne Association of REALTORS®
MLS Number: PWB22639
Disclaimer: Certain information contained herein is derived from information provided by parties other than Homes.com. All information provided is deemed reliable, but is not guaranteed to be accurate and should be independently verified.
All data is obtained from various sources and may not have been verified by broker or MLS GRID. Supplied Open House Information is subject to change without notice. All information should be independently reviewed and verified for accuracy. Properties may or may not be listed by the office/agent presenting the information. Some IDX listings have been excluded from this website. IDX information is provided exclusively for personal, non-commercial use, and may not be used for any purpose other than to identify prospective properties consumers may be interested in purchasing. Information is deemed reliable but not guaranteed.
Listings courtesy of Pike/Wayne Association of REALTORS® as distributed by MLS GRID.
Based on information submitted to the MLS GRID
Ask me questions while you tour the home.