
Saul Delgado
Illustrious Realty & Invest.
(786) 751-6821
35 Total Sales
1 in Richmond
$32,000 Price

Estimated Value: $383,000
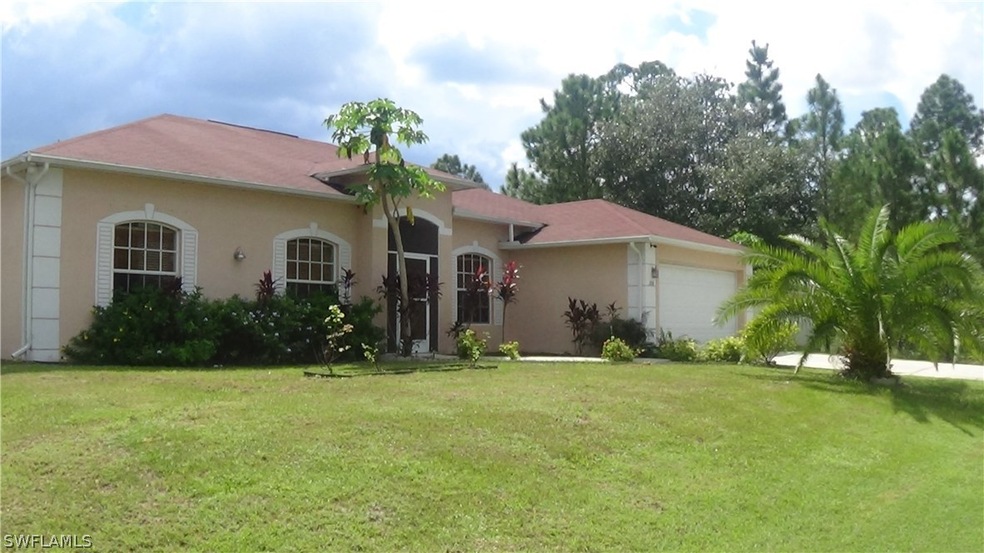
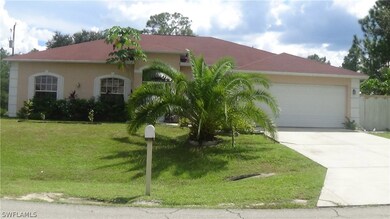
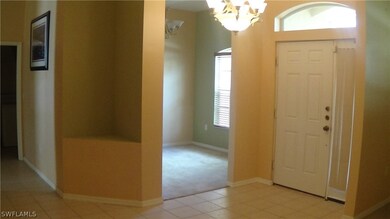
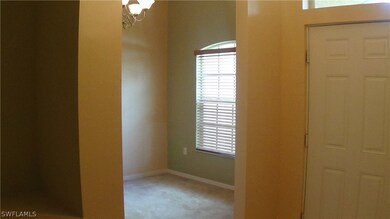
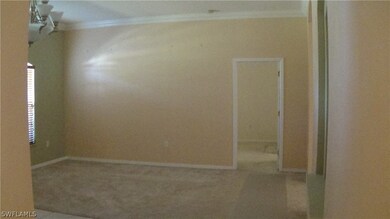
This is a very beautiful 3 bedroom 2 bath home plus den. Walk-in closet in the master bedroom, tiled and carpet flooring, very beautiful back yard, wood fence around the house for privacy, 2 car garage and a Florida room with a 10' ceiling, island kitchen, crown molding, gazebo, alarm system, security camera system and so much more. Picture Perfect. Not only to look at, but to experience with all the convenience of having a move in ready home.This house won't last long, you have to see it to believe it so call now!
Last Agent to Sell the Property
Yvette Sironel
Coldwell Banker Preferred Properties License #258021736 Listed on: 09/26/2016
Last Buyer's Agent
Oscar Prom
Florida Gulf Coast Prop Group License #258018479
We collect this data history from publicly available records. To have your information removed, we recommend requesting removal directly through your county’s website.
Saul Delgado
Illustrious Realty & Invest.
(786) 751-6821
35 Total Sales
1 in Richmond
$32,000 Price
Robert Klein
Keller Williams Elite Realty
(314) 582-2356
50 Total Sales
3 in Richmond
$13K - $22K Price Range
Susan Smith
ERA CAPE REALTY
(239) 758-8765
55 Total Sales
4 in Richmond
$22K - $25K Price Range
Dorothy Izzo
John R. Wood Properties
(239) 360-3767
103 Total Sales
2 in Richmond
$360,000 Price Range
NELSON RUA
John R. Wood Properties
(239) 880-3317
221 Total Sales
2 in Richmond
$31,500 Price Range
Edward Zoller
Villa Realty Group, Inc.
(239) 393-8488
149 Total Sales
15 in Richmond
$15K - $460K Price Range
We collect this data history from publicly available records. To have your information removed, we recommend requesting removal directly through your county’s website.
| Date | Buyer | Sale Price | Title Company |
|---|---|---|---|
| $185,000 | La Title Solutions Llc | ||
| Augustin Lesly | -- | None Available | |
| Augustin Lesly | $55,000 | Attorney | |
| Lobaina Rafael L | $194,000 | Hbi Title Company |
We collect this data history from publicly available records. To have your information removed, we recommend requesting removal directly through your county’s website.
| Date | Status | Borrower | Loan Amount |
|---|---|---|---|
| Open | $181,649 | ||
| Previous Owner | Lobaina Rafael L | $86,000 | |
| Previous Owner | Lobaina Rafael L | $174,599 |
We collect this data history from publicly available records. To have your information removed, we recommend requesting removal directly through your county’s website.
| Date | Event | Price | List to Sale | Price per Sq Ft |
|---|---|---|---|---|
| 12/30/2016 12/30/16 | Sold | $185,000 | -6.6% | $88 / Sq Ft |
| 11/30/2016 11/30/16 | Pending | -- | -- | -- |
| 09/26/2016 09/26/16 | For Sale | $198,000 | -- | $94 / Sq Ft |
We collect this data history from publicly available records. To have your information removed, we recommend requesting removal directly through your county’s website.
| Year | Tax Paid | Tax Assessment Tax Assessment Total Assessment is a certain percentage of the fair market value that is determined by local assessors to be the total taxable value of land and additions on the property. | Land | Improvement |
|---|---|---|---|---|
| 2022 | $2,256 | $167,041 | $0 | $0 |
| 2021 | $2,178 | $188,693 | $5,993 | $182,700 |
| 2020 | $2,183 | $159,937 | $0 | $0 |
| 2019 | $2,160 | $156,341 | $0 | $0 |
| 2018 | $2,131 | $153,426 | $3,150 | $150,276 |
| 2017 | $2,107 | $151,007 | $3,050 | $147,957 |
| 2016 | $1,013 | $132,309 | $4,549 | $127,760 |
| 2015 | $1,008 | $110,816 | $3,667 | $107,149 |
| 2014 | $890 | $99,893 | $2,075 | $97,818 |
| 2013 | -- | $87,104 | $2,000 | $85,104 |
YS
Seller's Agent in 2016
Yvette Sironel
Coldwell Banker Preferred Properties
OP
Buyer's Agent in 2016
Oscar Prom
Florida Gulf Coast Prop Group
Source: Florida Gulf Coast Multiple Listing Service
MLS Number: 216059914
APN: 09-44-27-01-00002.024A
Disclaimer: Certain information contained herein is derived from information provided by parties other than Homes.com. All information provided is deemed reliable, but is not guaranteed to be accurate and should be independently verified.
The information is being provided by Southwest Florida Multiple Listing Service. Information deemed reliable but not guaranteed. Information is provided for consumers' personal, non-commercial use, and may not be used for any purpose other than the identification of potential properties for purchase. Copyright 2026 Southwest Florida Multiple Listing Service. All Rights Reserved
Ask me questions while you tour the home.