
Shannon Long
Baird & Warner Fox Valley - Geneva
(224) 313-4501
41 Total Sales
1 in Bethalto
$90,000 Price


Estimated Value: $158,255
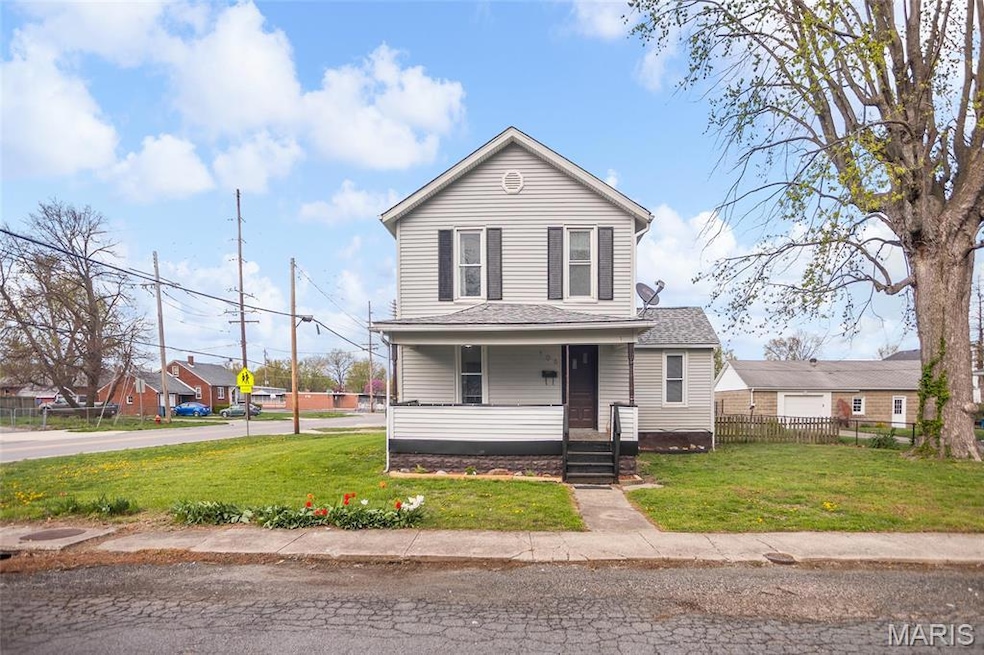
Classic two story 3B/2B on large corner lot features an updated kitchen with all new appliances. New flooring throughout - new carpet in bedrooms. Large Kitchen and LR space w/high ceilings and tall windows. Main floor bath w/shower. Upper bath w/jetted tub, ceramic tiled walls, new flooring. Main floor laundry room/mud room. Backyard patio. Fenced courtyard. Off street parking w/1 car oversized garage and attached workshop with separate entrance. Perfect garden area beside the garage. New vinyl privacy fence 2024. New roof on house 2024. Separate entrance to unfinished basement w/plenty of room for storage. Possible 4th bdrm by closing in DR w/private bath. Convenient downtown location. City Compliant.
Last Agent to Sell the Property
Dena Brinkman
Coldwell Banker Brown Realtors License #475128914 Listed on: 04/23/2025
Shannon Long
Baird & Warner Fox Valley - Geneva
(224) 313-4501
41 Total Sales
1 in Bethalto
$90,000 Price
Terri Dalla Riva
Coldwell Banker Brown Realtors
(618) 726-8588
89 Total Sales
2 in Bethalto
$110K - $253K Price Range
Jennifer Faulkner
Gori Realtors, LLC
(618) 726-9615
153 Total Sales
2 in Bethalto
$150K - $185K Price Range
Jessica Gratzl
Keller Williams Pinnacle
(314) 310-3981
495 Total Sales
3 in Bethalto
$115K - $186K Price Range
Kelly May-Bramlet
Coldwell Banker Brown Realtors
(618) 726-9876
229 Total Sales
49 in Bethalto
$50K - $540K Price Range
Jenny Wisniewski
Landmark Realty
(618) 726-9357
324 Total Sales
9 in Bethalto
$55K - $270K Price Range
We collect this data history from publicly available records. To have your information removed, we recommend requesting removal directly through your county’s website.
| Date | Event | Price | List to Sale | Price per Sq Ft |
|---|---|---|---|---|
| 06/06/2025 06/06/25 | Sold | $150,000 | +0.1% | $110 / Sq Ft |
| 05/09/2025 05/09/25 | Pending | -- | -- | -- |
| 05/03/2025 05/03/25 | Price Changed | $149,900 | -6.3% | $110 / Sq Ft |
| 04/23/2025 04/23/25 | For Sale | $160,000 | +6.7% | $118 / Sq Ft |
| 04/14/2025 04/14/25 | Off Market | $150,000 | -- | -- |
| 03/01/2018 03/01/18 | Rented | $750 | 0.0% | -- |
| 02/05/2018 02/05/18 | Under Contract | -- | -- | -- |
| 01/27/2018 01/27/18 | For Rent | $750 | -- | -- |
We collect this data history from publicly available records. To have your information removed, we recommend requesting removal directly through your county’s website.
| Year | Tax Paid | Tax Assessment Tax Assessment Total Assessment is a certain percentage of the fair market value that is determined by local assessors to be the total taxable value of land and additions on the property. | Land | Improvement |
|---|---|---|---|---|
| 2025 | $2,914 | $40,520 | $12,380 | $28,140 |
| 2024 | $2,771 | $37,940 | $11,590 | $26,350 |
| 2023 | $2,669 | $35,210 | $10,760 | $24,450 |
| 2022 | $2,669 | $32,490 | $9,930 | $22,560 |
| 2021 | $2,524 | $30,570 | $9,340 | $21,230 |
| 2020 | $2,482 | $29,290 | $8,950 | $20,340 |
| 2019 | $2,466 | $28,700 | $8,770 | $19,930 |
| 2018 | $2,411 | $27,740 | $8,480 | $19,260 |
| 2017 | $2,390 | $26,900 | $8,220 | $18,680 |
| 2016 | $2,364 | $26,900 | $8,220 | $18,680 |
| 2015 | $2,251 | $26,900 | $8,220 | $18,680 |
| 2014 | $2,251 | $26,900 | $8,220 | $18,680 |
| 2013 | $2,251 | $26,900 | $8,220 | $18,680 |
D
Seller's Agent in 2025
Dena Brinkman
Coldwell Banker Brown Realtors
Buyer's Agent in 2025
Sarah Seniker
RE/MAX
(618) 656-2111
120 Total Sales
Seller's Agent in 2018
Kimberly Pakovich
M. Goode Realty
(618) 799-5814
33 Total Sales
Source: MARIS MLS
MLS Number: MIS25023147
APN: 15-2-09-06-13-304-006
Disclaimer: Certain information contained herein is derived from information provided by parties other than Homes.com. All information provided is deemed reliable, but is not guaranteed to be accurate and should be independently verified.
All data is obtained from various sources and may not have been verified by broker or MLS GRID. Supplied Open House Information is subject to change without notice. All information should be independently reviewed and verified for accuracy. Properties may or may not be listed by the office/agent presenting the information. Some IDX listings have been excluded from this website.
Listings courtesy of MARIS MLS as distributed by MLS GRID.
Based on information submitted to the MLS GRID
Ask me questions while you tour the home.