
Seller's Agent in 2025
Cali Bridges
Carpenter, REALTORS®
(800) 630-1727
165 Total Sales


Estimated Value: $188,642
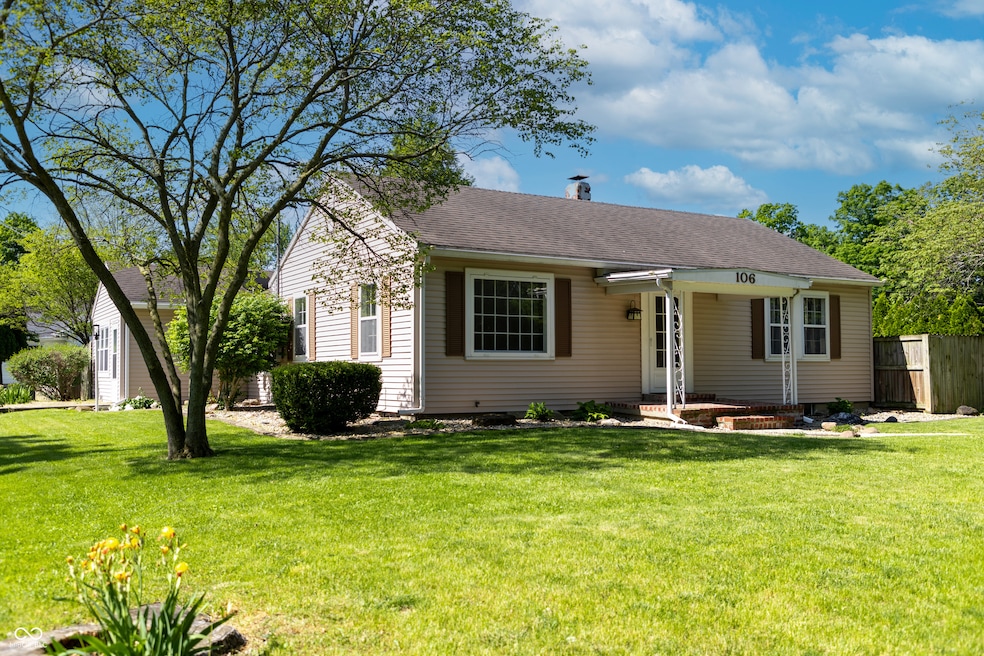
Tucked away in the cozy small town living, this single-family residence is ready to charm its way into your heart, promising a delightful canvas for your life's next chapter. With 1248 square feet of living area, this home offers three bedrooms where dreams can bloom and stories unfold, each space holding the potential for cozy evenings and bright mornings. Imagine the possibilities within these walls! This home on a corner lot presents an exciting opportunity to cultivate your outdoor oasis, perhaps a whimsical garden or a serene spot for enjoying the Darlington sunshine. Built in 1948, this single-story abode is more than just a house; it's a treasure waiting to be claimed.
Last Agent to Sell the Property
Carpenter, REALTORS® License #RB14040705 Listed on: 05/23/2025
We collect this data history from publicly available records. To have your information removed, we recommend requesting removal directly through your county’s website.
We collect this data history from publicly available records. To have your information removed, we recommend requesting removal directly through your county’s website.
| Date | Buyer | Sale Price | Title Company |
|---|---|---|---|
| -- | Partners Title | ||
| Olin Tacy D | -- | None Available |
We collect this data history from publicly available records. To have your information removed, we recommend requesting removal directly through your county’s website.
| Date | Status | Borrower | Loan Amount |
|---|---|---|---|
| Open | $185,592 | ||
| Previous Owner | Simms Tacy D | $70,000 | |
| Previous Owner | Olin Tacy D | $83,534 |
We collect this data history from publicly available records. To have your information removed, we recommend requesting removal directly through your county’s website.
| Date | Event | Price | List to Sale | Price per Sq Ft |
|---|---|---|---|---|
| 07/07/2025 07/07/25 | Sold | $192,000 | -4.0% | $130 / Sq Ft |
| 05/26/2025 05/26/25 | Pending | -- | -- | -- |
| 05/23/2025 05/23/25 | For Sale | $200,000 | -- | $136 / Sq Ft |
We collect this data history from publicly available records. To have your information removed, we recommend requesting removal directly through your county’s website.
| Year | Tax Paid | Tax Assessment Tax Assessment Total Assessment is a certain percentage of the fair market value that is determined by local assessors to be the total taxable value of land and additions on the property. | Land | Improvement |
|---|---|---|---|---|
| 2025 | $556 | $122,100 | $15,300 | $106,800 |
| 2024 | $465 | $102,000 | $15,300 | $86,700 |
| 2023 | $541 | $109,000 | $11,600 | $97,400 |
| 2022 | $511 | $94,800 | $11,600 | $83,200 |
| 2021 | $426 | $91,600 | $11,600 | $80,000 |
| 2020 | $320 | $84,000 | $11,600 | $72,400 |
| 2019 | $321 | $84,300 | $11,900 | $72,400 |
| 2018 | $255 | $78,000 | $10,700 | $67,300 |
| 2017 | $215 | $72,200 | $10,700 | $61,500 |
| 2016 | $97 | $69,400 | $10,700 | $58,700 |
| 2014 | $80 | $58,000 | $10,700 | $47,300 |
| 2013 | $80 | $59,200 | $10,700 | $48,500 |
Seller's Agent in 2025
Cali Bridges
Carpenter, REALTORS®
(800) 630-1727
165 Total Sales
Seller Co-Listing Agent in 2025
Lisa Cooper
Carpenter, REALTORS®
(765) 366-2887
83 Total Sales
MM
Buyer's Agent in 2025
Maria Munjack
Taylor Real Estate Specialists
(765) 376-9265
18 Total Sales
Source: MIBOR Broker Listing Cooperative®
MLS Number: 22040500
APN: 54-08-08-111-060.000-015
Disclaimer: Certain information contained herein is derived from information provided by parties other than Homes.com. All information provided is deemed reliable, but is not guaranteed to be accurate and should be independently verified.
All data is obtained from various sources and may not have been verified by broker or MLS GRID. Supplied Open House Information is subject to change without notice. All information should be independently reviewed and verified for accuracy. Properties may or may not be listed by the office/agent presenting the information. Some IDX listings have been excluded from this website.
Listings courtesy of MIBOR Broker Listing Cooperative® as distributed by MLS GRID.
Based on information submitted to the MLS GRID
Ask me questions while you tour the home.