
Dana Little
Coastal Realty Associates LLC
(910) 807-3535
19 Total Sales
12 in Hampstead
$165K - $1.3M Price Range


Estimated Value: $344,000 - $395,000
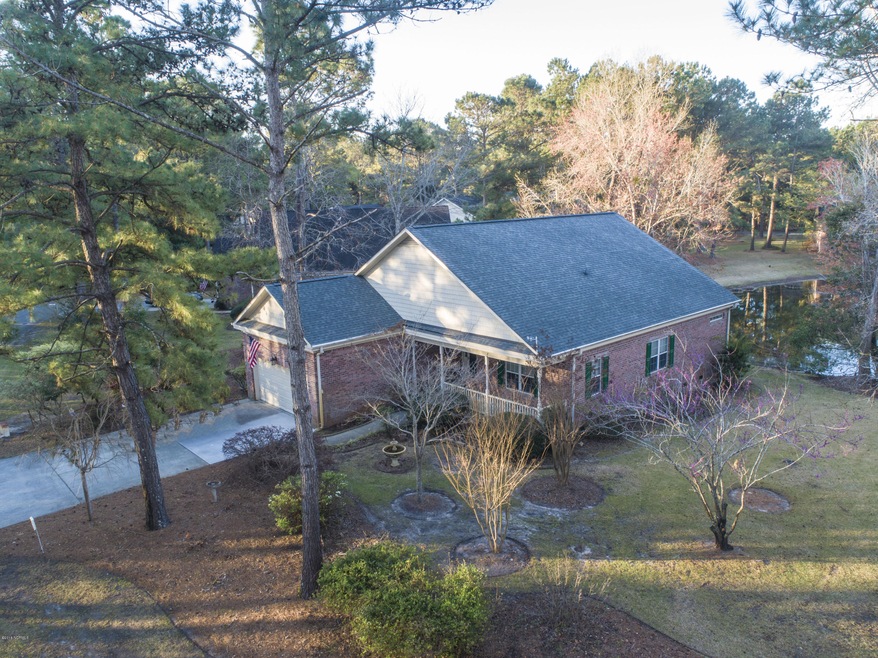
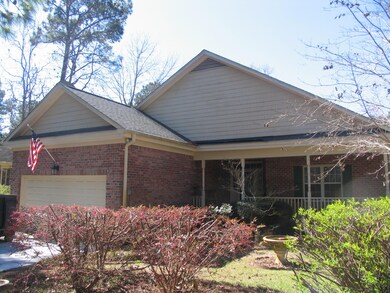
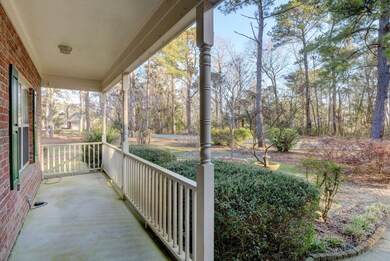
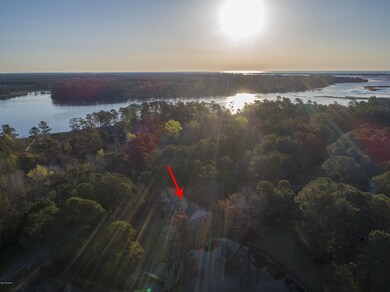
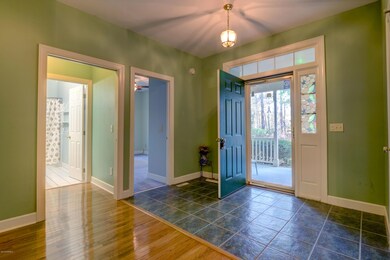
Welcome to Pelican Reef. This 1750 sqft brick home is minutes from Surf City. This gated community home comes with quality. True hardwood floors, tile back splash, tile flooring in the laundry room and bathrooms, stainless steal appliances, gas oven, and an open concept kitchen/living room. Duel shower heads is the master as well as her / her closet space. The sun room has sliding windows for glass or screen.The back deck overlooks the pond and light up fountain. The mature landscaped yard is fully maintained by the HOA. Pelican Reef offers walking trails, dock on the ICW, Kayak Launch, clubhouse, pool, tennis courts. House is on a shared well for irrigation. Low maintenance with a superior location.
Last Agent to Sell the Property
Michael Rheel
Berkshire Hathaway HomeServices Carolina Premier Properties Listed on: 03/04/2018
Last Buyer's Agent
Berkshire Hathaway HomeServices Carolina Premier Properties License #302646
Dana Little
Coastal Realty Associates LLC
(910) 807-3535
19 Total Sales
12 in Hampstead
$165K - $1.3M Price Range
Daniel Whited
Fathom Realty NC LLC
(743) 218-3633
41 Total Sales
1 in Hampstead
$625,000 Price
Todd Holleman
Keller Williams Innovate-OKI
(980) 276-2327
56 Total Sales
1 in Hampstead
$13,000 Price
Adonna Pipkin
RE/MAX Executive
(910) 356-9950
58 Total Sales
23 in Hampstead
$3K - $780K Price Range
Curtis Gatlin
CCA Real Estate
(252) 675-4449
237 Total Sales
1 in Hampstead
$830,000 Price
Carole Sheffield
BlueCoast Realty Corporation
(910) 606-6048
79 Total Sales
2 in Hampstead
$255K - $527K Price Range
We collect this data history from publicly available records. To have your information removed, we recommend requesting removal directly through your county’s website.
| Date | Event | Price | List to Sale | Price per Sq Ft |
|---|---|---|---|---|
| 05/31/2018 05/31/18 | Sold | $230,000 | 0.0% | $131 / Sq Ft |
| 04/06/2018 04/06/18 | Pending | -- | -- | -- |
| 03/04/2018 03/04/18 | For Sale | $230,000 | -- | $131 / Sq Ft |
We collect this data history from publicly available records. To have your information removed, we recommend requesting removal directly through your county’s website.
| Year | Tax Paid | Tax Assessment Tax Assessment Total Assessment is a certain percentage of the fair market value that is determined by local assessors to be the total taxable value of land and additions on the property. | Land | Improvement |
|---|---|---|---|---|
| 2025 | $2,204 | $361,173 | $51,200 | $309,973 |
| 2024 | $2,204 | $216,679 | $9,500 | $207,179 |
| 2023 | $2,204 | $216,679 | $9,500 | $207,179 |
| 2022 | $1,914 | $216,679 | $9,500 | $207,179 |
| 2021 | $1,914 | $216,679 | $9,500 | $207,179 |
| 2020 | $1,835 | $207,158 | $9,500 | $197,658 |
| 2019 | $1,835 | $207,158 | $9,500 | $197,658 |
| 2018 | $1,699 | $182,148 | $8,750 | $173,398 |
| 2017 | $1,699 | $182,148 | $8,750 | $173,398 |
| 2016 | $1,791 | $182,148 | $8,750 | $173,398 |
| 2015 | $1,756 | $182,148 | $8,750 | $173,398 |
| 2014 | $1,392 | $182,148 | $8,750 | $173,398 |
| 2013 | -- | $182,148 | $8,750 | $173,398 |
| 2012 | -- | $182,148 | $8,750 | $173,398 |
MR
Seller's Agent in 2018
Michael Rheel
Berkshire Hathaway HomeServices Carolina Premier Properties
Buyer's Agent in 2018
Hilary Thompson
Berkshire Hathaway HomeServices Carolina Premier Properties
(910) 547-8321
174 Total Sales
Source: Hive MLS
MLS Number: 100103727
APN: 4214-89-9554-0000
Disclaimer: Certain information contained herein is derived from information provided by parties other than Homes.com. All information provided is deemed reliable, but is not guaranteed to be accurate and should be independently verified.
The data relating to real estate on this web site comes in part from the Internet Data Exchange program of Hive MLS LLC. All information is deemed reliable but not guaranteed and should be independently verified. All properties are subject to prior sale, change, or withdrawal. Neither listing broker(s) nor Homesnap, Inc. shall be responsible for any typographical errors, misinformation, or misprints, and shall be held totally harmless from any damages arising from reliance upon these data. ©2026 Hive MLS LLC
Ask me questions while you tour the home.