NOT LISTED FOR SALE

Estimated Value: $893,000 - $909,065

4 Beds
2.5 Baths
3,234 Sq Ft
$279/Sq Ft Est. Value

Sale Details

Date Sold: April 17, 2026

Last sale price $890,853 $275 Per Sq Ft

Est. 1% increase in value since last sale

Current estimated payment $4,991 / mo

773 Days on Market

Highlights

  • New Construction
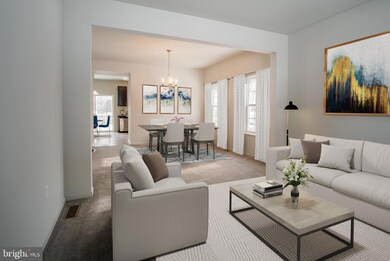
  • Open Floorplan
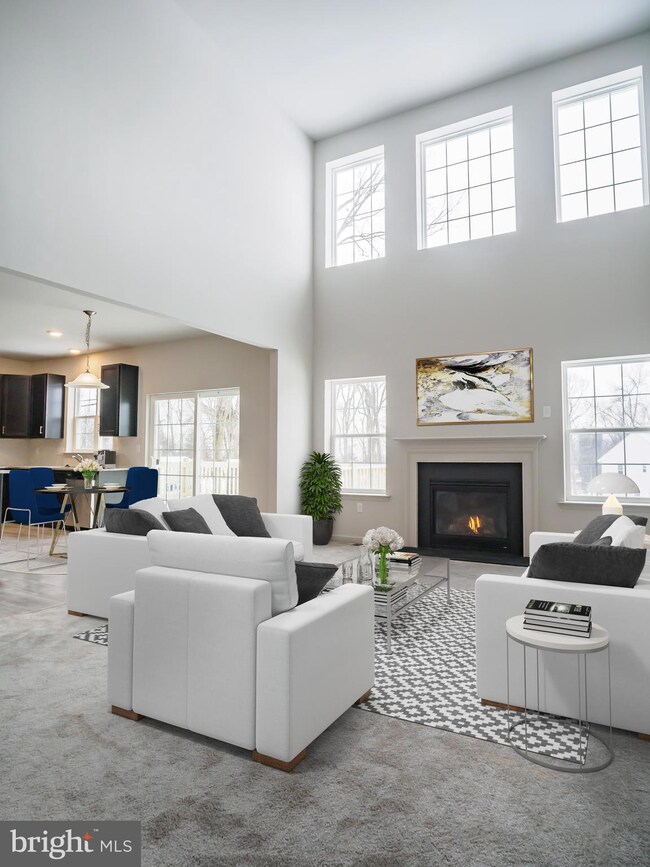
  • Two Story Ceilings
  • Schuylkill Elementary School Rated A-
  • Colonial Architecture
  • Great Room

About This Home

As of April 2026

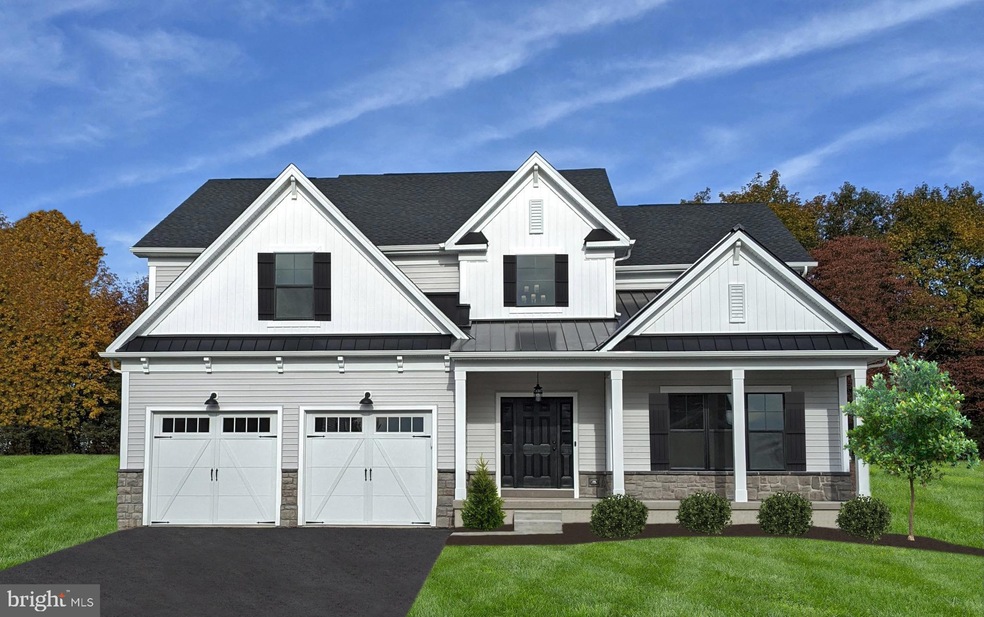
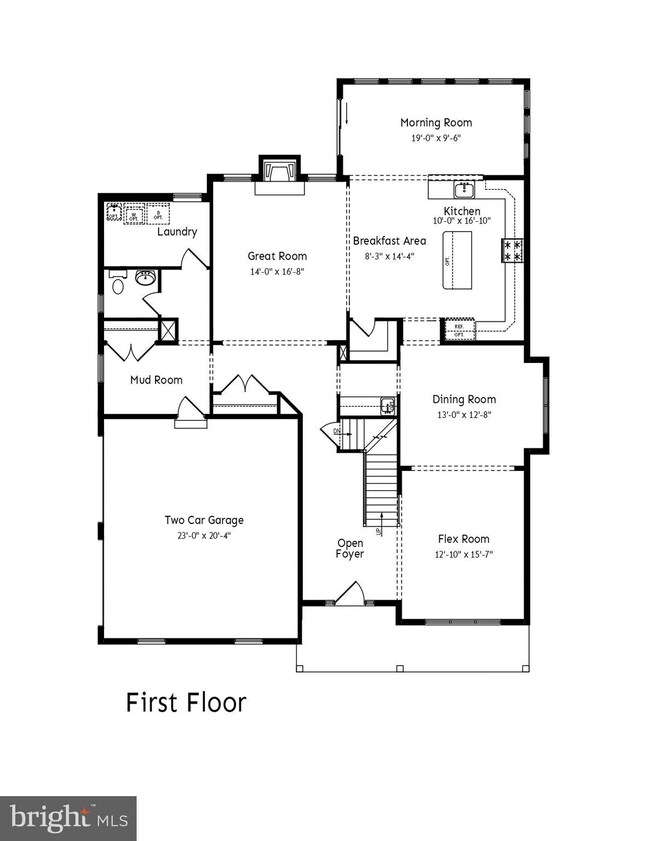
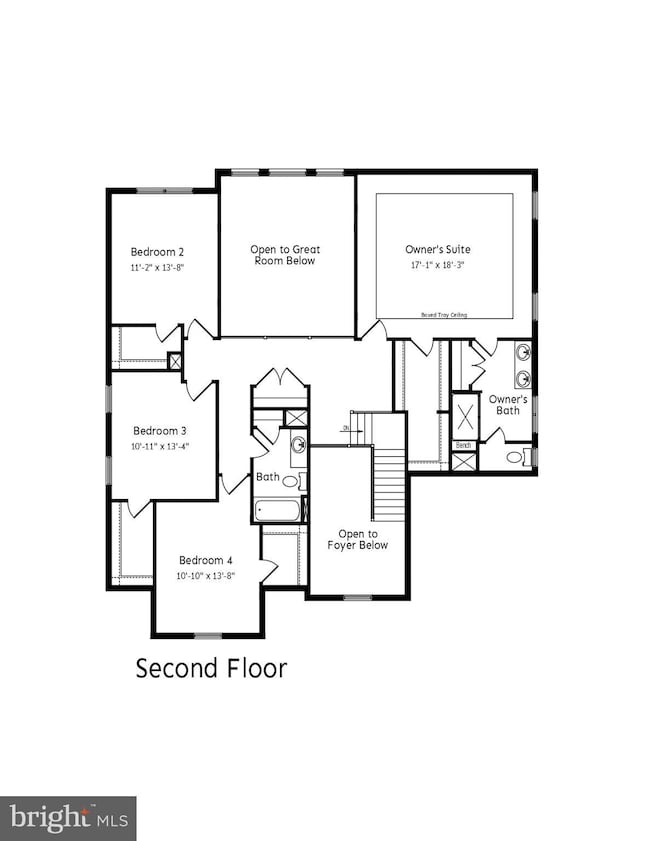
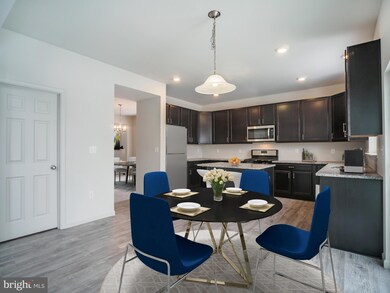
Some of your family’s sweetest moments happen at home, and where better to enjoy them than the 3,234 sq. ft. Rowley! One of our most popular homes, this model’s attractive and unique options are sure to become a neighborhood favorite! A mudroom and laundry off the garage lets you leave the kids dirty uniforms where they’ll be washed, without tracking dirt through the house. The 2-story great room provides the perfect space for a family game night, and an optional in-law suite provides the opportunity for multi-generational living.
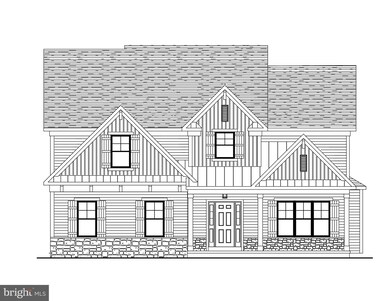
Welcome to Melville Run, a new construction home community with 4 spacious home sites located in the desirable Valley Forge area. You'll be at the center of an array of local conveniences. Less than 3 miles away is the lively main street of Phoenixville, with several brewpubs, year-round cultural events, locally owned shops, and a historic theater. Explore the history and nature at Valley Forge Park which is less than 2 miles away. Homesites 1, 3, and 4 floor plan have already been pre-selected, and include 4 bedrooms, 2.5 bathrooms, a bright morning room, oak stairs and much more. On the outside, these homes will reflect a modern Farmhouse style with stone, metal roofing, and black windows. On the inside, you can create the home of your dreams with the help of our design team.

Last Agent to Sell the Property

Andrew Craig

(267) 895-1787 sell@craigpropertiesinc.com Craig Properties Inc Brokerage Phone: 2678951787 License #RM062289A Listed on: 11/15/2022

Last Buyer's Agent

Unrepresented

datacorrect@brightmls.com Unrepresented

Range of Values:

--
Value Increase
--
Percent Increase
--
Adjusted for Inflation
Collateral Analytics

Collateral Analytics Collateral Analytics AVMs (Automated Valuation Model) employ a number of statistical approaches combined with neighborhood-specific comparable selection guarantees the most up-to-date and precise valuations.

Not Available

Collateral Analytics does not have data for the current month. Please view the chart for historical values.

ICE

ICE Mortgage Technology ICE Mortgage Technology’s AVM (Automated Valuation Model) is a state-of-the-art online residential property valuation tool that provides a quick and accurate estimate of the value of almost any home in the U.S.

Not Available

ICE Mortgage Technology does not have data for the current month. Please view the chart for historical values.

First American

First American First American Data & Analytics’ next-generation AVM combines unrivaled data assets with a blended ensemble of valuation models to produce highly accurate, reliable valuations you can trust.

Not Available

First American does not have data for the current month. Please view the chart for historical values.

Quantarium

Quantarium Quantarium’s valuation service, repeatedly proven the industry’s most accurate and comprehensive, is supercharged with a self-learning and auto-tuning AI engine that continually becomes smarter and more accurate as it processes daily inputs from the industry’s leading RE data lake.

Not Available

Quantarium does not have data for the current month. Please view the chart for historical values.

Average Value
Not Available
List Price
Sold Price
Create a Home Valuation Report for This Property
The Home Valuation Report is an in-depth analysis detailing your home's value as well as a comparison with similar homes in the area

Home Details

Home Type

  • Single Family

Year Built

  • Built in 2024 | New Construction

Lot Details

  • 21,000 Sq Ft Lot
  • Back Yard
  • Property is in excellent condition

Parking

  • 2 Car Attached Garage
  • 5 Driveway Spaces
  • Oversized Parking
  • Side Facing Garage
  • Garage Door Opener

Home Design

  • Colonial Architecture
  • Entry on the 1st floor
  • Slab Foundation
  • Poured Concrete
  • Blown-In Insulation
  • Batts Insulation
  • Pitched Roof
  • Architectural Shingle Roof
  • Metal Roof
  • Stone Siding
  • Vinyl Siding
  • Rough-In Plumbing
  • Stick Built Home
  • Masonry

Interior Spaces

  • Property has 2 Levels
  • Open Floorplan
  • Wet Bar
  • Tray Ceiling
  • Two Story Ceilings
  • Recessed Lighting
  • Marble Fireplace
  • Fireplace Mantel
  • Gas Fireplace
  • Double Pane Windows
  • Vinyl Clad Windows
  • Insulated Windows
  • Window Screens
  • Insulated Doors
  • Mud Room
  • Entrance Foyer
  • Great Room
  • Sitting Room
  • Living Room
  • Formal Dining Room
  • Efficiency Studio
  • Attic Fan

Kitchen

  • Breakfast Room
  • Eat-In Kitchen
  • Kitchen in Efficiency Studio
  • Self-Cleaning Oven
  • Range Hood
  • Microwave
  • Ice Maker
  • ENERGY STAR Qualified Dishwasher
  • Stainless Steel Appliances
  • Upgraded Countertops

Flooring

  • Carpet
  • Laminate
  • Luxury Vinyl Tile
  • Vinyl

Bedrooms and Bathrooms

  • 4 Bedrooms
  • En-Suite Bathroom
  • Walk-In Closet
  • Bathtub with Shower
  • Walk-in Shower

Laundry

  • Laundry Room
  • Laundry on lower level
  • Washer and Dryer Hookup

Unfinished Basement

  • Basement Fills Entire Space Under The House
  • Water Proofing System
  • Drainage System
  • Sump Pump
  • Drain
  • Rough-In Basement Bathroom
  • Basement Windows

Accessible Home Design

  • More Than Two Accessible Exits
  • Level Entry For Accessibility

Eco-Friendly Details

  • Energy-Efficient Windows with Low Emissivity
  • Energy-Efficient HVAC
  • Energy-Efficient Lighting

Outdoor Features

  • Rain Gutters
  • Porch

Utilities

  • Forced Air Heating and Cooling System
  • Heating System Uses Natural Gas
  • Vented Exhaust Fan
  • Programmable Thermostat
  • Underground Utilities
  • 200+ Amp Service
  • 120/240V
  • High-Efficiency Water Heater

Community Details

  • No Home Owners Association
  • Built by THP Homes
  • The Rowley Farmhouse

Home Details

Home Type

Single Family

Year Built

Built in 2024 | New Construction

Lot Details

0.48 Acres

Parking

2

Listing Details

  • Property Type: Residential
  • Structure Type: Detached
  • Architectural Style: Colonial
  • Accessibility Features: Level Entry - Main, 2+ Access Exits
  • Ownership: Fee Simple
  • New Construction: Yes
  • Story List: Main, Upper 1
  • Year Built: 2024
  • Automatically Close On Close Date: No
  • Special Features: NewHome
  • Property Sub Type: Detached

Interior Features

  • Appliances: Energy Efficient Appliances, Energy Star Dishwasher, Exhaust Fan, Icemaker, Microwave, Oven - Self Cleaning, Range Hood, Stainless Steel Appliances, Washer/Dryer Hookups Only, Water Heater - High-Efficiency
  • Entry Floor: 1
  • Flooring Type: Carpet, Laminated, Luxury Vinyl Tile, Vinyl
  • Interior Amenities: Attic/House Fan, Breakfast Area, Carpet, Combination Kitchen/Dining, Dining Area, Efficiency, Floor Plan - Open, Formal/Separate Dining Room, Kitchen - Eat-In, Kitchen - Efficiency, Pantry, Recessed Lighting, Primary Bath(s), Bathroom - Stall Shower, Bathroom - Tub Shower, Upgraded Countertops, Walk-In Closet(s), Wet/Dry Bar
  • Window Features: Double Pane, Energy Efficient, Insulated, Low-E, Screens, Vinyl Clad
  • Fireplace Features: Gas/Propane, Mantel(s), Marble
  • Fireplaces Count: 1
  • Fireplace: Yes
  • Door Features: Insulated
  • Wall Ceiling Types: 2 Story Ceilings, 9'+ Ceilings, Dry Wall, Tray Ceilings
  • Foundation Details: Slab
  • Levels Count: 2
  • Room List: Living Room, Dining Room, Primary Bedroom, Sitting Room, Bedroom 2, Bedroom 3, Bedroom 4, Kitchen, Foyer, Breakfast Room, Great Room, Laundry, Mud Room, Bathroom 2, Primary Bathroom, Half Bath
  • Basement: Yes
  • Basement Type: Drain, Drainage System, Full, Poured Concrete, Rough Bath Plumb, Sump Pump, Unfinished, Water Proofing System, Windows
  • Laundry Type: Has Laundry, Hookup, Lower Floor
  • Total Sq Ft: 5590
  • Living Area Sq Ft: 3234
  • Price Per Sq Ft: 275.46
  • Above Grade Finished Sq Ft: 3234
  • Above Grade Unfinished Sq Ft: 497
  • Below Grade Sq Ft: 1859
  • Total Below Grade Sq Ft: 1859
  • Above Grade Finished Area Units: Square Feet

Beds/Baths

  • Bedrooms: 4
  • Total Bathrooms: 3
  • Full Bathrooms: 2
  • Half Bathrooms: 1
  • Main Level Bathrooms: 1.00
  • Upper Level Bathrooms: 2
  • Upper Level Bathrooms: 2.00
  • Main Level Half Bathrooms: 1

Exterior Features

  • Other Structures: Above Grade, Below Grade
  • Construction Materials: Batts Insulation, Blown-In Insulation, Concrete, Masonry, Rough-In Plumbing, Stone, Stick Built, Vinyl Siding
  • Construction Completed: No
  • Exterior Features: Gutter System
  • Roof: Architectural Shingle, Metal, Pitched
  • Spa: No
  • Water Access: No
  • Waterfront: No
  • Water Oriented: No
  • Pool: No Pool
  • Tidal Water: No
  • Water View: No

Garage/Parking

  • Garage Spaces: 2.00
  • Garage: Yes
  • Parking Features: Asphalt Driveway
  • Garage Features: Garage - Side Entry, Garage Door Opener, Oversized
  • Attached Garage Spaces: 2
  • Total Garage And Parking Spaces: 7
  • Type Of Parking: Attached Garage, Driveway
  • Number of Spaces in Driveway: 5

Utilities

  • Central Air Conditioning: Yes
  • Cooling Fuel: Electric
  • Cooling Type: Central A/C
  • Electric Service: 120/240V, 200+ Amp Service, Circuit Breakers, Underground
  • Heating Fuel: Natural Gas
  • Heating Type: Forced Air, Programmable Thermostat
  • Heating: Yes
  • Hot Water: Electric
  • Sewer/Septic System: Public Sewer
  • Utilities: Under Ground
  • Water Source: Public
  • Internet Services: Broadband, Cable, LTE

Condo/Co-op/Association

  • Condo Co-Op Association: No
  • HOA: No
  • Senior Community: No

Schools

  • School District Source: Listing Agent

Green Features

  • Efficiency: Appliances, Hvac, Lighting

Lot Info

  • Lot Features: Rear Yard
  • Lot Size Acres: 0.48
  • Lot Size Units: Square Feet
  • Lot Sq Ft: 21000.00
  • Outdoor Living Structures: Porch(es)
  • Property Condition: Excellent
  • Zoning: RESIDENTIAL

Building Info

  • Builder Name: THP Homes

Rental Info

  • Ground Rent Exists: No
  • Pets: No Pet Restrictions
  • Pets Allowed: Yes
  • Vacation Rental: No
  • Property Manager: No

Tax Info

  • Assessor Parcel Number: NO TAX RECORD
  • Tax Year: 2022

MLS Schools

  • School District Name: PHOENIXVILLE AREA

Ownership History

We collect this data history from publicly available records. To have your information removed, we recommend requesting removal directly through your county’s website.

Date Name Owned For Owner Type

Purchase Details

Listed on
Nov 15, 2022
Closed on
Apr 8, 2026
Sold by
Hg Properties 90 Lp
Bought by
Seller's Agent
Andrew Craig
Craig Properties Inc
Buyer's Agent
Unrepresented
Unrepresented
List Price
$870,000
Sold Price
$890,853
Premium/Discount to List
$20,853
2.4%
Views
259
Current Estimated Value
$901,766

Home Financials for this Owner

Home Financials are based on the most recent Mortgage that was taken out on this home.
Estimated Appreciation
$10,913
Avg. Annual Appreciation
3.17%
Original Mortgage
$801,767
Outstanding Balance
$800,089
Interest Rate
5.75%
Mortgage Type
New Conventional
Estimated Equity
$101,677

Purchase Details

Closed on
Oct 30, 2023
Sold by
Pellegrino Anthony D and Pellegrino Nicole M
Bought by
Hg Properties 90 Lp

Home Financials for this Owner

Home Financials are based on the most recent Mortgage that was taken out on this home.
Original Mortgage
$2,200,000
Interest Rate
7.18%
Mortgage Type
Credit Line Revolving
Source: Public Records

Home Values in the Area

Source: Public Records

Average Home Value in this Area


Source: Public Records

Agents Specializing in Phoenixville, PA

See All Agents

Purchase History

We collect this data history from publicly available records. To have your information removed, we recommend requesting removal directly through your county’s website.

Date Buyer Sale Price Title Company
$890,853 Security Abstract & Title
Hg Properties 90 Lp $700,000 None Listed On Document
Source: Public Records

Mortgage History

We collect this data history from publicly available records. To have your information removed, we recommend requesting removal directly through your county’s website.

Date Status Borrower Loan Amount
Open $801,767
Previous Owner Hg Properties 90 Lp $2,200,000
Source: Public Records

Property History

We collect this data history from publicly available records. To have your information removed, we recommend requesting removal directly through your county’s website.

Date Event Price List to Sale Price per Sq Ft
04/17/2026 04/17/26 Sold $890,853 0.0% $275 / Sq Ft
02/18/2026 02/18/26 Price Changed $890,853 +2.4% $275 / Sq Ft
01/28/2026 01/28/26 Off Market $870,000 -- --
12/27/2024 12/27/24 Pending -- -- --
10/10/2024 10/10/24 Price Changed $870,000 0.0% $269 / Sq Ft
10/10/2024 10/10/24 For Sale $870,000 +2.4% $269 / Sq Ft
04/17/2024 04/17/24 Off Market $850,000 -- --
10/27/2023 10/27/23 For Sale $850,000 0.0% $263 / Sq Ft
05/25/2023 05/25/23 Price Changed $850,000 0.0% $263 / Sq Ft
05/25/2023 05/25/23 For Sale $850,000 +3.0% $263 / Sq Ft
01/18/2023 01/18/23 Pending -- -- --
11/15/2022 11/15/22 For Sale $825,000 -- $255 / Sq Ft
Source: Bright MLS

Tax History

We collect this data history from publicly available records. To have your information removed, we recommend requesting removal directly through your county’s website.

Year Tax Paid Tax Assessment Tax Assessment Total Assessment is a certain percentage of the fair market value that is determined by local assessors to be the total taxable value of land and additions on the property. Land Improvement
2026 $185 $42,200 $42,200
2025 $1,712 $42,200 $42,200
2024 $1,712 $42,200 $42,200
2023 $1,696 $42,200 $42,200 $0
2022 $1,683 $42,200 $42,200 $0
2021 $1,661 $42,200 $42,200 $0
2020 $1,628 $42,200 $42,200 $0
2019 $1,586 $42,200 $42,200 $0
2018 $1,547 $42,200 $42,200 $0
2017 $1,529 $42,200 $42,200 $0
2016 -- $42,200 $42,200 $0
Source: Public Records

Agents Affiliated with this Home

  • Section Image
See All Agents

Map

Source: Bright MLS

MLS Number: PACT2036286

Bright MLS

APN: 2706 00910300

Your Personal Tour Guide

Ask me questions while you tour the home.