
D'Ann Ford
Premier Sotheby’s International Realty
(828) 672-6188
74 Total Sales
3 in Leicester
$67K - $975K Price Range


Estimated Value: $433,682
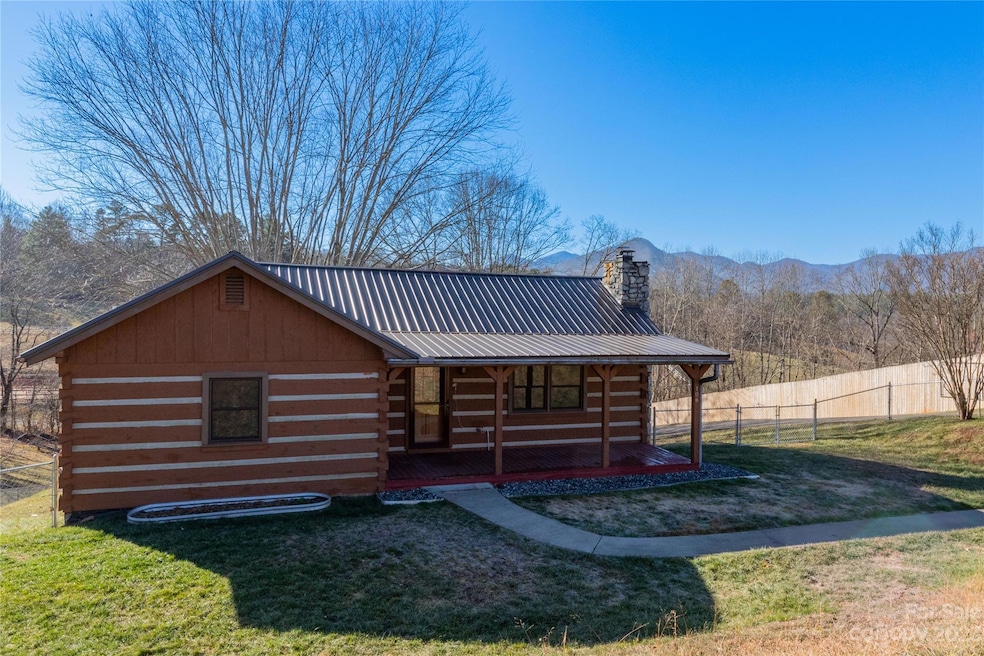
Adorable updated and well-maintained log cabin in Leicester. The natural wood interior provides a rustic and inviting atmosphere. Modern updates and an open floor plan help contribute to the coziness and functionality of the design. Metal roof, and black stainless appliances from 2019, and new granite countertops were installed in 2022. Gas log fireplace in living room and woodstove in basement help enhance the charming aesthetic. The gently rolling property boasts long-range mountain views and scenic views of the adjacent horse pastures. The yard's slope helps to provide privacy from the street, and creates a nice level backyard space, perfect for recreation, gardening, or animals. This space currently has a well producing cherry bush, apple tree, and kieffer pear tree. Weed fabric currently in place to protect and preserve established garden area. Enjoy the benefits of country living, while being less than 10 minutes to shopping and amenities and 20 minutes to downtown Asheville.
Last Agent to Sell the Property
CENTURY 21 Mountain Lifestyles Brokerage Email: travis@c21hialta.com License #302756 Listed on: 12/15/2023
We collect this data history from publicly available records. To have your information removed, we recommend requesting removal directly through your county’s website.
D'Ann Ford
Premier Sotheby’s International Realty
(828) 672-6188
74 Total Sales
3 in Leicester
$67K - $975K Price Range
Steve Dozier
Howard Hanna Beverly-Hanks
(828) 624-4474
147 Total Sales
1 in Leicester
$532,500 Price
Katerina Leeger
Town and Mountain Realty
(425) 979-2451
81 Total Sales
3 in Leicester
$234K - $543K Price Range
Seth Connelly
Town and Mountain Realty
(828) 675-7696
61 Total Sales
4 in Leicester
$25K - $480K Price Range
Billy Wells
Nexus Realty LLC
(828) 382-8573
18 Total Sales
2 in Leicester
$240K - $427K Price Range
Aaron Chapman
Nexus Realty LLC
(828) 318-8817
46 Total Sales
1 in Leicester
$450,000 Price
We collect this data history from publicly available records. To have your information removed, we recommend requesting removal directly through your county’s website.
| Date | Buyer | Sale Price | Title Company |
|---|---|---|---|
| $400,000 | None Listed On Document | ||
| Lynch Michael Scott | $254,000 | None Available | |
| Benthuysen Daniel J Van | $180,000 | None Available |
We collect this data history from publicly available records. To have your information removed, we recommend requesting removal directly through your county’s website.
| Date | Status | Borrower | Loan Amount |
|---|---|---|---|
| Open | $250,000 | ||
| Previous Owner | Snipes Charles E | $500,000 | |
| Previous Owner | Lynch Michael Scott | $254,000 | |
| Previous Owner | Benthuysen Daniel J Van | $183,870 | |
| Previous Owner | Greene Manilla Loretta | $80,000 |
We collect this data history from publicly available records. To have your information removed, we recommend requesting removal directly through your county’s website.
| Date | Event | Price | List to Sale | Price per Sq Ft | Prior Sale |
|---|---|---|---|---|---|
| 01/16/2024 01/16/24 | Sold | $400,000 | 0.0% | $210 / Sq Ft | |
| 12/16/2023 12/16/23 | Pending | -- | -- | -- | |
| 12/15/2023 12/15/23 | For Sale | $400,000 | +57.5% | $210 / Sq Ft | |
| 12/09/2019 12/09/19 | Sold | $254,000 | +1.6% | $132 / Sq Ft | View Prior Sale |
| 11/01/2019 11/01/19 | Pending | -- | -- | -- | |
| 10/31/2019 10/31/19 | Price Changed | $250,000 | -3.5% | $130 / Sq Ft | |
| 10/18/2019 10/18/19 | Price Changed | $259,000 | -2.3% | $134 / Sq Ft | |
| 09/27/2019 09/27/19 | Price Changed | $265,000 | -2.6% | $137 / Sq Ft | |
| 09/07/2019 09/07/19 | For Sale | $272,000 | +51.1% | $141 / Sq Ft | |
| 12/22/2015 12/22/15 | Sold | $180,000 | -9.5% | $134 / Sq Ft | View Prior Sale |
| 11/02/2015 11/02/15 | Pending | -- | -- | -- | |
| 05/14/2015 05/14/15 | For Sale | $199,000 | -- | $148 / Sq Ft |
We collect this data history from publicly available records. To have your information removed, we recommend requesting removal directly through your county’s website.
| Year | Tax Paid | Tax Assessment Tax Assessment Total Assessment is a certain percentage of the fair market value that is determined by local assessors to be the total taxable value of land and additions on the property. | Land | Improvement |
|---|---|---|---|---|
| 2025 | $1,856 | $280,300 | $16,600 | $263,700 |
| 2024 | $1,856 | $282,100 | $31,600 | $250,500 |
| 2023 | $1,856 | $282,100 | $31,600 | $250,500 |
| 2022 | $1,772 | $282,100 | $0 | $0 |
| 2021 | $1,772 | $282,100 | $0 | $0 |
| 2020 | $1,048 | $156,700 | $0 | $0 |
| 2019 | $1,048 | $156,700 | $0 | $0 |
| 2018 | $1,048 | $156,700 | $0 | $0 |
| 2017 | $1,064 | $141,500 | $0 | $0 |
| 2016 | $1,053 | $141,500 | $0 | $0 |
| 2015 | $1,053 | $141,500 | $0 | $0 |
| 2014 | $1,010 | $141,500 | $0 | $0 |
Seller's Agent in 2024
Travis Alley
CENTURY 21 Mountain Lifestyles
(910) 545-7503
31 Total Sales
Buyer's Agent in 2024
Cara Fiano
MACKEY REALTY LLC - AVL
(828) 424-9012
50 Total Sales
CJ
Seller's Agent in 2019
Charles Jones
Keller Williams Mtn Partners, LLC
MV
Seller Co-Listing Agent in 2019
Michael Valentino
Nexus Realty LLC
Buyer's Agent in 2019
John Fisher
CENTURY 21 Mountain Lifestyles
(828) 712-3661
37 Total Sales
KC
Seller's Agent in 2015
Kathleen Chieco
RE/MAX
Source: Canopy MLS
MLS Number: 4093045
APN: 8792-90-6310-00000
Disclaimer: Certain information contained herein is derived from information provided by parties other than Homes.com. All information provided is deemed reliable, but is not guaranteed to be accurate and should be independently verified.
All data is obtained from various sources and may not have been verified by broker or MLS GRID. Supplied Open House Information is subject to change without notice. All information should be independently reviewed and verified for accuracy. Properties may or may not be listed by the office/agent presenting the information. Some IDX listings have been excluded from this website.
Based on information submitted to the MLS GRID
Listings courtesy of Canopy MLS as distributed by MLS GRID
Ask me questions while you tour the home.