
Cornelis Hoogstraten
RE/MAX Premier
(888) 413-6257
96 Total Sales
1 in Plum Grove Village
$590,990 Price


Estimated Value: $418,963
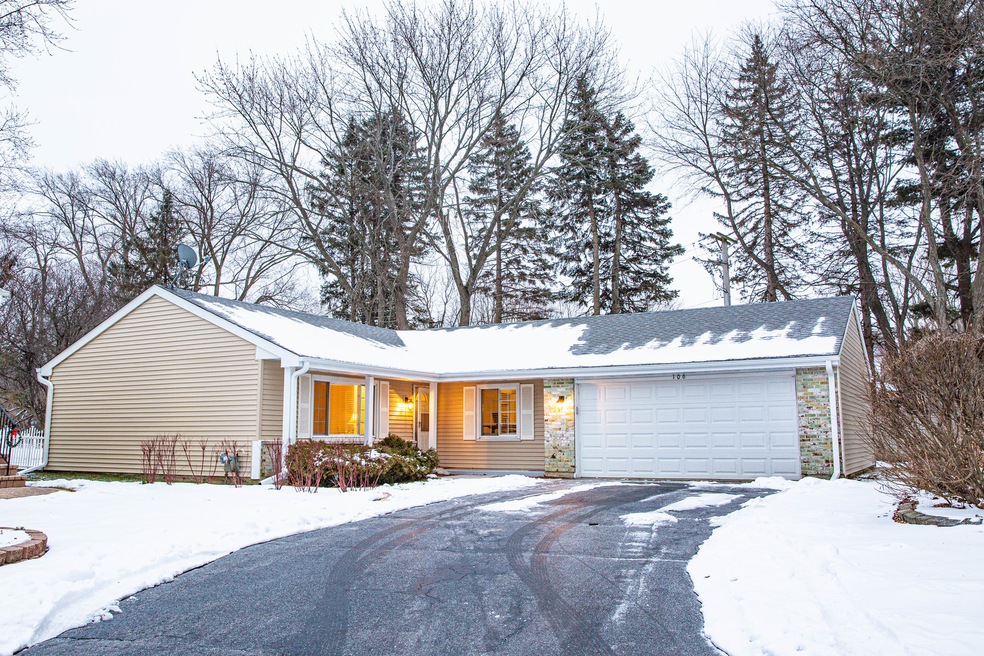
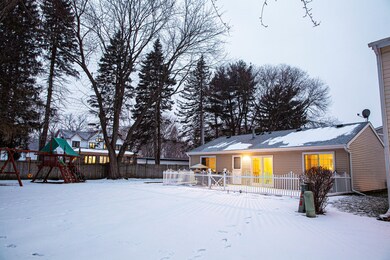
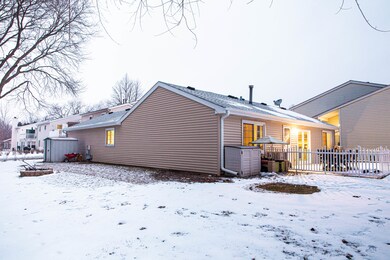
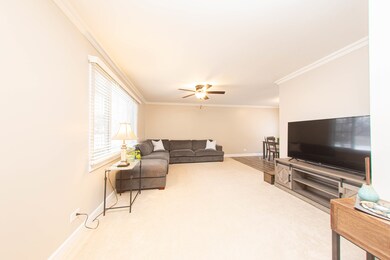
PRISTINE HOME IN PERFECT LOCATION!! Do NOT miss this GORGEOUS, Newly-Renovated (2016) & MOVE-IN-READY RANCH in Award-Winning FREMD High School District!! This 3-large bed / 2-full bath hidden GEM is complete & overflowing with character & charm & is perfectly tucked away w/ lots of privacy provided by mature trees & outdoor trails!! YOUR kitchen captivates w/ its' custom 40" cabinets, granite counters, subway tile backsplash, ALL stainless appliances (including Brand NEW dishwasher) & BRAND NEW sliding glass doors opening out to a 30X15 concrete patio (New in 2017) & a large back yard, w/ wooden playground & Brand NEW firepit, flows into an open field!! The bathrooms feature a beautiful granite vanity, subway tile bath & a chrome rain shower head & wand!! BRAND NEW siding, gutters, sliding glass door, paint throughout the entire home, barndoor to laundry room, firepit & many more 2020-21 updates!! NEW heated garage gym & shed built in 2019, water heater in 2018, roof in 2016, fully remodeled interior in 2016!! This very quite and well maintained cul-de-sac neighborhood is perfect for ANY family & sits right alongside a winding walking/biking trail that stretches beyond wooden bridges over creeks, around a nearby pond w/ good fishing, and ample parks w/ fun playgrounds!! Subdivision provides a private pool, clubhouse, and open fields for summer fun!! Enjoy endless shopping and exquisite eats @ Woodfield Mall & Streets of Woodfield - ONLY 5-mins. Access BOTH I-355 & I-90 - ONLY 3-mins. Conveniently Located near EVERYTHING; Including Arlington Race Track (3-min) / Downtown Arlington Heights (10-mins) / Northwest Community Hospital (8-mins) / Downtown Palatine (5-mins) FREMD High School (3-Mins) & SO MUCH MORE!! WELCOME HOME!!
Last Agent to Sell the Property
Real Broker, LLC License #475188125 Listed on: 01/20/2021
We collect this data history from publicly available records. To have your information removed, we recommend requesting removal directly through your county’s website.
Cornelis Hoogstraten
RE/MAX Premier
(888) 413-6257
96 Total Sales
1 in Plum Grove Village
$590,990 Price
Mary Bruno
Keller Williams Inspire - Geneva
(331) 244-1967
137 Total Sales
1 in Plum Grove Village
$990,000 Price
Jertheus Butts
Coldwell Banker Realty
(833) 569-4890
52 Total Sales
1 in Plum Grove Village
$215,000 Price
Laura Stebbins
Keller Williams Premiere Properties
(708) 292-8806
83 Total Sales
1 in Plum Grove Village
$480,000 Price
Joyce Konnerth
Konnerth Realty Group
(224) 877-7579
78 Total Sales
4 in Plum Grove Village
$449K - $574K Price Range
Brian Khurelbaatar
Compass
(773) 869-7841
119 Total Sales
1 in Plum Grove Village
$360,000 Price
We collect this data history from publicly available records. To have your information removed, we recommend requesting removal directly through your county’s website.
| Date | Buyer | Sale Price | Title Company |
|---|---|---|---|
| $306,000 | Old Republic Title | ||
| $221,000 | Attorneys Title Guaranty Fun | ||
| -- | Professional National Title |
We collect this data history from publicly available records. To have your information removed, we recommend requesting removal directly through your county’s website.
| Date | Status | Borrower | Loan Amount |
|---|---|---|---|
| Open | $244,800 | ||
| Previous Owner | $157,400 |
We collect this data history from publicly available records. To have your information removed, we recommend requesting removal directly through your county’s website.
| Date | Event | Price | List to Sale | Price per Sq Ft | Prior Sale |
|---|---|---|---|---|---|
| 03/31/2021 03/31/21 | Sold | $306,000 | +2.8% | $238 / Sq Ft | |
| 01/21/2021 01/21/21 | Pending | -- | -- | -- | |
| 01/20/2021 01/20/21 | For Sale | $297,711 | +34.7% | $231 / Sq Ft | |
| 04/29/2015 04/29/15 | Sold | $221,000 | -1.7% | $172 / Sq Ft | View Prior Sale |
| 03/25/2015 03/25/15 | Pending | -- | -- | -- | |
| 03/05/2015 03/05/15 | Price Changed | $224,900 | -2.2% | $175 / Sq Ft | |
| 01/20/2015 01/20/15 | Price Changed | $229,900 | -4.2% | $178 / Sq Ft | |
| 01/01/2015 01/01/15 | For Sale | $240,000 | -- | $186 / Sq Ft |
We collect this data history from publicly available records. To have your information removed, we recommend requesting removal directly through your county’s website.
| Year | Tax Paid | Tax Assessment Tax Assessment Total Assessment is a certain percentage of the fair market value that is determined by local assessors to be the total taxable value of land and additions on the property. | Land | Improvement |
|---|---|---|---|---|
| 2025 | $9,456 | $35,000 | $5,440 | $29,560 |
| 2024 | $9,456 | $30,000 | $4,480 | $25,520 |
| 2023 | $9,118 | $30,000 | $4,480 | $25,520 |
| 2022 | $9,118 | $30,000 | $4,480 | $25,520 |
| 2021 | $7,508 | $25,251 | $2,240 | $23,011 |
| 2020 | $7,474 | $25,251 | $2,240 | $23,011 |
| 2019 | $7,458 | $28,026 | $2,240 | $25,786 |
| 2018 | $8,205 | $27,986 | $2,080 | $25,906 |
| 2017 | $8,055 | $27,986 | $2,080 | $25,906 |
| 2016 | $7,759 | $27,986 | $2,080 | $25,906 |
| 2015 | $6,052 | $21,208 | $1,920 | $19,288 |
| 2014 | $5,943 | $21,208 | $1,920 | $19,288 |
| 2013 | $5,771 | $21,208 | $1,920 | $19,288 |
Seller's Agent in 2021
Marty Rinehart
Real Broker, LLC
(224) 355-9903
75 Total Sales
K
Buyer's Agent in 2021
Karren Bihun
Keller Williams Thrive
(847) 436-6770
1 Total Sale
Seller's Agent in 2015
Geri Gately
Royal Service Realty Chicago Metro Properties
(847) 809-0892
12 Total Sales
Buyer's Agent in 2015
Sadie Winter Dana Cohen
RE/MAX Suburban
(847) 525-7487
3 in this area
166 Total Sales
Source: Midwest Real Estate Data (MRED)
MLS Number: MRD10975279
APN: 02-34-200-094-0000
Disclaimer: Certain information contained herein is derived from information provided by parties other than Homes.com. All information provided is deemed reliable, but is not guaranteed to be accurate and should be independently verified.
All data is obtained from various sources and may not have been verified by broker or MLS GRID. Supplied Open House Information is subject to change without notice. All information should be independently reviewed and verified for accuracy. Properties may or may not be listed by the office/agent presenting the information. Some IDX listings have been excluded from this website.
Listings courtesy of Midwest Real Estate Data (MRED) as distributed by MLS GRID.
Based on information submitted to the MLS GRID
Ask me questions while you tour the home.