
Seller's Agent in 2023
Myles Greely
Keller Williams Community Part
(937) 269-7087
365 Total Sales
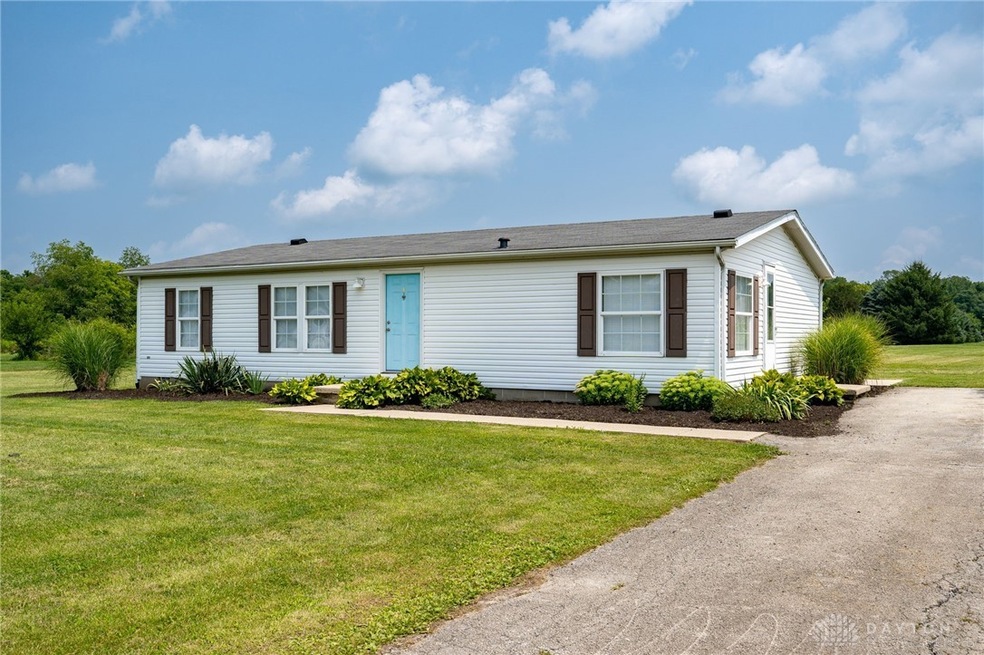
Welcome to your dream home in the charming town of Wilmington, Ohio! This home offers the perfect blend of modern comfort and timeless appeal. Step inside to discover a spacious floor plan spanning 1,215 square feet, offering plenty of space for your family's needs. The heart of the home features a warm and welcoming living room. The kitchen is a chef's delight, equipped with all appliances and ample cabinetry. This home offers three bedrooms, and the primary bedroom comes with an en-suite bathroom for added privacy, while the remaining two bedrooms share a conveniently located second bath. The spacious lot offers plenty of room for outdoor activities. You'll appreciate the ease of access to local schools, parks, shopping, and dining options, making this an ideal location for any lifestyle. Schedule a tour today and discover the possibilities this wonderful property has to offer!
Last Agent to Sell the Property
Keller Williams Community Part Brokerage Phone: (937) 530-4904 License #2020004590 Listed on: 07/27/2023
We collect this data history from publicly available records. To have your information removed, we recommend requesting removal directly through your county’s website.
We collect this data history from publicly available records. To have your information removed, we recommend requesting removal directly through your county’s website.
| Date | Buyer | Sale Price | Title Company |
|---|---|---|---|
| $262,500 | Home Services Title | ||
| $166 | None Listed On Document | ||
| $86,500 | Attorney | ||
| -- | -- | ||
| $94,500 | -- |
We collect this data history from publicly available records. To have your information removed, we recommend requesting removal directly through your county’s website.
| Date | Status | Borrower | Loan Amount |
|---|---|---|---|
| Open | $229,837 | ||
| Previous Owner | $206,196 | ||
| Previous Owner | $85,935 |
We collect this data history from publicly available records. To have your information removed, we recommend requesting removal directly through your county’s website.
| Date | Event | Price | List to Sale | Price per Sq Ft | Prior Sale |
|---|---|---|---|---|---|
| 11/13/2023 11/13/23 | Sold | $210,000 | -4.5% | $173 / Sq Ft | |
| 09/29/2023 09/29/23 | Pending | -- | -- | -- | |
| 09/26/2023 09/26/23 | For Sale | $220,000 | 0.0% | $181 / Sq Ft | |
| 09/04/2023 09/04/23 | Pending | -- | -- | -- | |
| 08/16/2023 08/16/23 | For Sale | $220,000 | 0.0% | $181 / Sq Ft | |
| 08/04/2023 08/04/23 | Pending | -- | -- | -- | |
| 07/27/2023 07/27/23 | For Sale | $220,000 | +154.3% | $181 / Sq Ft | |
| 10/13/2016 10/13/16 | Off Market | $86,500 | -- | -- | |
| 07/15/2016 07/15/16 | Sold | $86,500 | -3.8% | $71 / Sq Ft | View Prior Sale |
| 06/08/2016 06/08/16 | Pending | -- | -- | -- | |
| 05/18/2016 05/18/16 | For Sale | $89,900 | -- | $74 / Sq Ft |
We collect this data history from publicly available records. To have your information removed, we recommend requesting removal directly through your county’s website.
| Year | Tax Paid | Tax Assessment Tax Assessment Total Assessment is a certain percentage of the fair market value that is determined by local assessors to be the total taxable value of land and additions on the property. | Land | Improvement |
|---|---|---|---|---|
| 2025 | $1,554 | $47,780 | $15,750 | $32,030 |
| 2024 | $1,716 | $47,780 | $15,750 | $32,030 |
| 2023 | $1,764 | $47,780 | $15,750 | $32,030 |
| 2022 | $1,145 | $32,640 | $10,060 | $22,580 |
| 2021 | $1,157 | $32,640 | $10,060 | $22,580 |
| 2020 | $1,121 | $32,640 | $10,060 | $22,580 |
| 2019 | $1,043 | $28,230 | $8,790 | $19,440 |
| 2018 | $945 | $28,230 | $8,790 | $19,440 |
| 2017 | $459 | $28,230 | $8,790 | $19,440 |
| 2016 | $821 | $25,150 | $9,260 | $15,890 |
| 2015 | $817 | $25,150 | $9,260 | $15,890 |
| 2013 | $827 | $24,840 | $9,260 | $15,580 |
Seller's Agent in 2023
Myles Greely
Keller Williams Community Part
(937) 269-7087
365 Total Sales
Buyer's Agent in 2023
Jamie Gabbard
Glasshouse Realty Group
(513) 594-5066
404 Total Sales
M
Seller's Agent in 2016
Mathew Williams
Peelle, Lundy & Clifton Realty
Buyer's Agent in 2016
Jared Holmes
Peelle, Lundy & Clifton Realty
(937) 218-3019
11 Total Sales
Source: Dayton REALTORS®
MLS Number: 890001
APN: 190-01-19-08-0014-00
Disclaimer: Certain information contained herein is derived from information provided by parties other than Homes.com. All information provided is deemed reliable, but is not guaranteed to be accurate and should be independently verified.
The information is being provided by Dayton Area Board of Realtors MLS. Information deemed reliable but not guaranteed. Information is provided for the consumer's personal, non-commercial use, and may not be used for any purpose other than the identification of potential properties for purchase. Copyright 2026 Dayton Area Board of Realtors MLS. All Rights Reserved.
Ask me questions while you tour the home.