
Brian Blackburn
TTR Sothebys International Realty
(240) 414-4021
60 Total Sales
3 in Falls Church
$499K - $1.4M Price Range

Estimated Value: $1,137,000 - $1,593,000
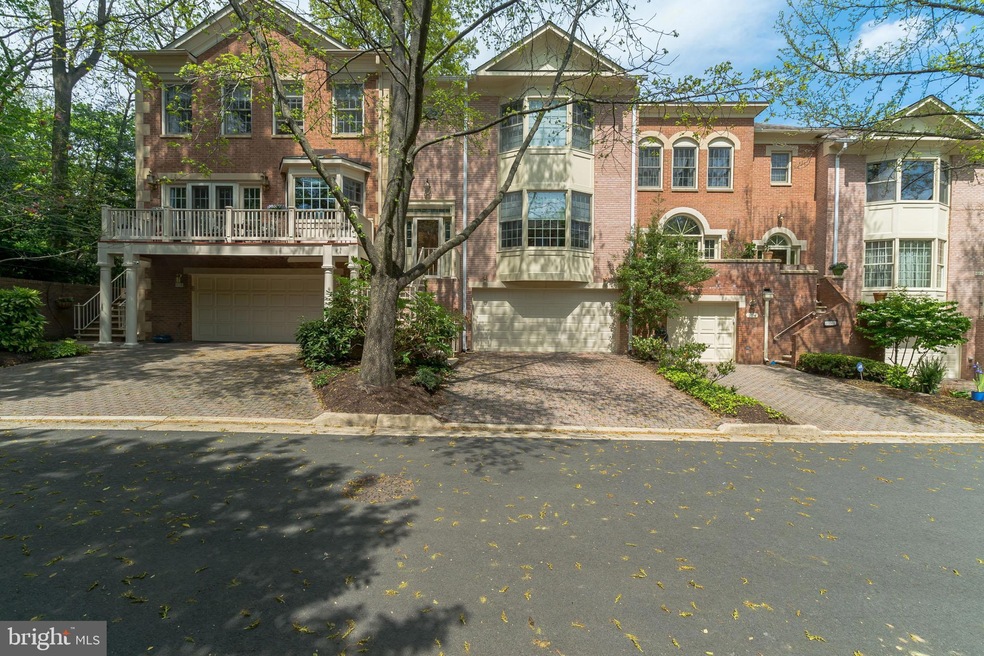
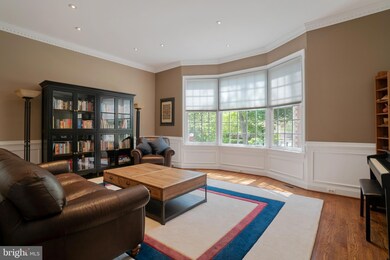
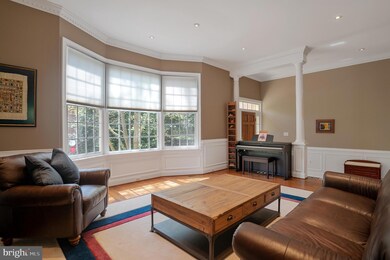
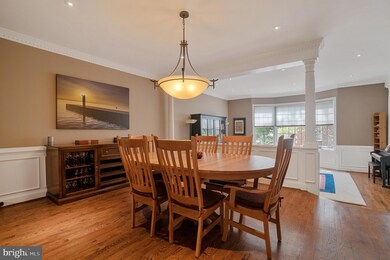
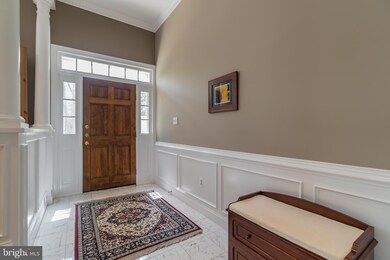
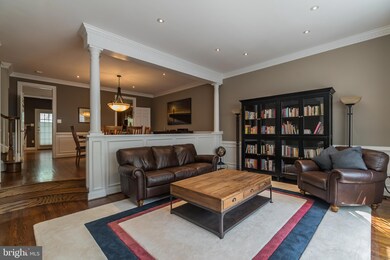
Located in the sought after Gresham Place neighborhood, this large and spacious colonial is sure to hit the mark! Stunning marbled foyer flows into a warm and inviting hardwood living and dining space. The kitchen; a modern meets traditional features ample storage space, stainless steel appliances and dual level kitchen counter and a added gem brick fireplace. Rest and relax in the family room with additional fireplace. Immaculate master suite, fully renovated master bath with eye-catching on trend floor to ceiling marble tiling, unique shower layout with vintage soaking tub. Additional spacious bedrooms and bath. Fully finished basement and 2 car garage. Conveniently located near Metro, major shops and restaurants. A must see!
Last Agent to Sell the Property
(703) 378-8810 brubakerrealestate@gmail.com Samson Properties License #SP98360838 Listed on: 04/25/2019
We collect this data history from publicly available records. To have your information removed, we recommend requesting removal directly through your county’s website.
Brian Blackburn
TTR Sothebys International Realty
(240) 414-4021
60 Total Sales
3 in Falls Church
$499K - $1.4M Price Range
Crystal Street
EXP Realty, LLC
(703) 570-1392
109 Total Sales
1 in Falls Church
$1,925,000 Price
Mary Ann Bendinelli
Weichert, REALTORS
(844) 243-3706
253 Total Sales
1 in Falls Church
$1,500,000 Price
Laurie Mensing
Long & Foster Real Estate, Inc.
(844) 760-1166
263 Total Sales
3 in Falls Church
$1.2M - $2.1M Price Range
Candee Currie
Corcoran McEnearney
(240) 414-4641
75 Total Sales
1 in Falls Church
$553,000 Price
DANNY LEUNG
Century 21 Redwood Realty
(571) 701-1241
231 Total Sales
3 in Falls Church
$220K - $950K Price Range
We collect this data history from publicly available records. To have your information removed, we recommend requesting removal directly through your county’s website.
| Date | Buyer | Sale Price | Title Company |
|---|---|---|---|
| -- | None Listed On Document | ||
| $910,000 | Commonwealth Land Title | ||
| $830,000 | -- |
We collect this data history from publicly available records. To have your information removed, we recommend requesting removal directly through your county’s website.
| Date | Status | Borrower | Loan Amount |
|---|---|---|---|
| Previous Owner | $622,500 |
We collect this data history from publicly available records. To have your information removed, we recommend requesting removal directly through your county’s website.
| Date | Event | Price | List to Sale | Price per Sq Ft | Prior Sale |
|---|---|---|---|---|---|
| 07/18/2019 07/18/19 | Sold | $910,000 | -2.1% | $310 / Sq Ft | |
| 06/23/2019 06/23/19 | Pending | -- | -- | -- | |
| 06/21/2019 06/21/19 | For Sale | $929,500 | 0.0% | $317 / Sq Ft | |
| 06/15/2019 06/15/19 | Pending | -- | -- | -- | |
| 06/03/2019 06/03/19 | Price Changed | $929,500 | -4.2% | $317 / Sq Ft | |
| 04/25/2019 04/25/19 | For Sale | $969,950 | 0.0% | $331 / Sq Ft | |
| 11/26/2013 11/26/13 | Rented | $3,750 | 0.0% | -- | |
| 11/26/2013 11/26/13 | Under Contract | -- | -- | -- | |
| 08/17/2013 08/17/13 | For Rent | $3,750 | 0.0% | -- | |
| 02/28/2013 02/28/13 | Sold | $830,000 | 0.0% | $283 / Sq Ft | View Prior Sale |
| 02/01/2013 02/01/13 | Pending | -- | -- | -- | |
| 10/14/2012 10/14/12 | Price Changed | $829,900 | -2.4% | $283 / Sq Ft | |
| 09/17/2012 09/17/12 | Price Changed | $849,900 | -2.9% | $290 / Sq Ft | |
| 08/28/2012 08/28/12 | Price Changed | $874,900 | -2.6% | $298 / Sq Ft | |
| 08/15/2012 08/15/12 | For Sale | $898,000 | -- | $306 / Sq Ft |
We collect this data history from publicly available records. To have your information removed, we recommend requesting removal directly through your county’s website.
| Year | Tax Paid | Tax Assessment Tax Assessment Total Assessment is a certain percentage of the fair market value that is determined by local assessors to be the total taxable value of land and additions on the property. | Land | Improvement |
|---|---|---|---|---|
| 2026 | $16,606 | $1,350,100 | $529,700 | $820,400 |
| 2025 | $15,614 | $1,326,800 | $529,700 | $797,100 |
| 2024 | $15,614 | $1,269,400 | $529,700 | $739,700 |
| 2023 | $14,578 | $1,185,200 | $460,600 | $724,600 |
| 2022 | $11,991 | $1,034,600 | $460,600 | $574,000 |
| 2021 | $12,178 | $908,400 | $428,100 | $480,300 |
| 2020 | $12,492 | $908,400 | $428,100 | $480,300 |
| 2019 | $11,796 | $857,000 | $403,900 | $453,100 |
| 2018 | $12,377 | $857,000 | $403,900 | $453,100 |
| 2017 | $12,776 | $952,200 | $448,800 | $503,400 |
| 2016 | $6,479 | $952,200 | $448,800 | $503,400 |
| 2015 | $12,958 | $971,700 | $458,000 | $513,700 |
| 2014 | $11,810 | $891,500 | $420,200 | $471,300 |
Seller's Agent in 2019
Harry R. Brubaker
Samson Properties
(703) 501-0733
22 Total Sales
Buyer's Agent in 2019
James Muldoon
EXP Realty, LLC
(703) 975-9897
38 Total Sales
Seller's Agent in 2013
Hasan Ibrahim
HMI Property
(703) 944-8447
29 Total Sales
Seller's Agent in 2013
James Nelson
Samson Properties
(703) 861-8675
19 Total Sales
Buyer's Agent in 2013
Mary Mandrgoc
Long & Foster
(703) 582-9539
83 Total Sales
Buyer's Agent in 2013
Jeni Blessman
Keller Williams Realty
(571) 437-5656
19 Total Sales
Source: Bright MLS
MLS Number: VAFA110286
APN: 53-101-089
Disclaimer: Certain information contained herein is derived from information provided by parties other than Homes.com. All information provided is deemed reliable, but is not guaranteed to be accurate and should be independently verified.
The data relating to real estate for sale on this website appears in part through the BRIGHT Internet Data Exchange program, a voluntary cooperative exchange of property listing data between licensed real estate brokerage firms, and is provided by BRIGHT through a licensing agreement.
Listing information is from various brokers who participate in the Bright MLS IDX program and not all listings may be visible on the site.
The property information being provided on or through the website is for the personal, non-commercial use of consumers and such information may not be used for any purpose other than to identify prospective properties consumers may be interested in purchasing.
Some properties which appear for sale on the website may no longer be available because they are for instance, under contract, sold or are no longer being offered for sale.
Property information displayed is deemed reliable but is not guaranteed.
Copyright 2026 Bright MLS, Inc.
Ask me questions while you tour the home.