
Marcus Northern
NORTHERN LIGHTS REAL ESTATE GROUP
(478) 330-4694
124 Total Sales
103 in Perry
$170K - $679K Price Range
Estimated Value: $281,979
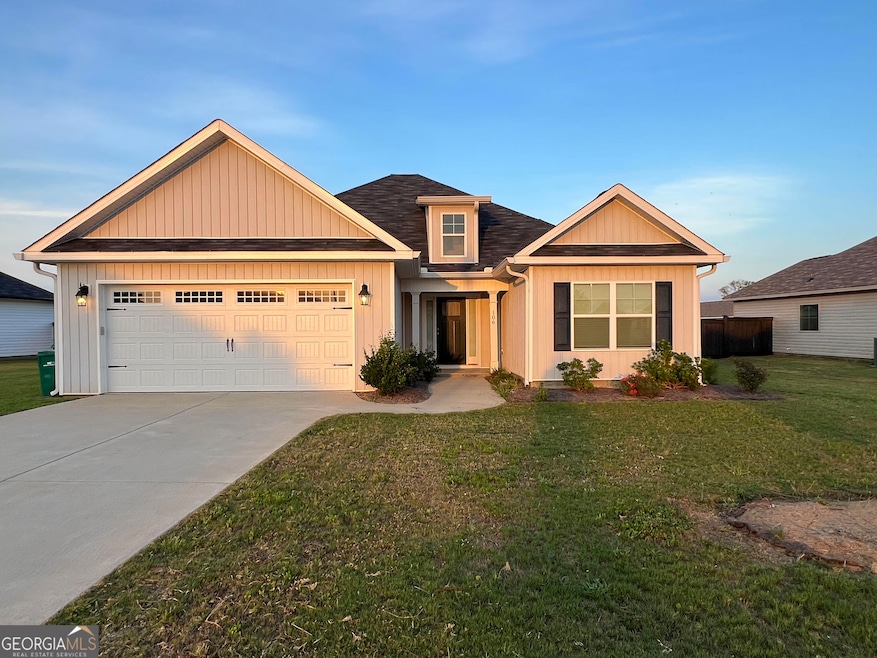
Charming 4-Bedroom Home in Sadie Heights Welcome to this beautifully maintained 4-bedroom, 2-bathroom home located in the desirable Sadie Heights subdivision. Featuring a thoughtfully designed split bedroom floor plan, this residence offers both comfort and privacy. The spacious master suite is a true retreat, boasting a stylish trey ceiling, a luxurious garden tub, and a separate shower in the en-suite bathroom. The heart of the home is the modern kitchen, complete with stunning granite countertops, perfect for both everyday meals and entertaining guests. Step outside to the fenced-in backyard, where you'll find a screened porch-ideal for relaxing evenings or weekend gatherings. This home combines modern amenities with a warm, inviting atmosphere, making it perfect for families or anyone looking to enjoy the best of Sadie Heights living. Don't miss the chance to make this exceptional property your own!
Last Agent to Sell the Property
Keller Williams Lake Oconee License #350947 Listed on: 08/15/2024
We collect this data history from publicly available records. To have your information removed, we recommend requesting removal directly through your county’s website.
Marcus Northern
NORTHERN LIGHTS REAL ESTATE GROUP
(478) 330-4694
124 Total Sales
103 in Perry
$170K - $679K Price Range
Malcolm Payne
Payne Realty GA
(470) 747-6786
153 Total Sales
1 in Perry
$317,500 Price
LaShonda Jones
Watch Realty Co
(877) 847-7245
12 Total Sales
1 in Perry
$287,000 Price
Hamilton Hirsh
GA PEACH MANAGEMENT LLC
(478) 245-5104
32 Total Sales
2 in Perry
$205K - $277K Price Range
M. Gaylyn Cole
Fickling & Company, Inc.
(478) 216-1595
55 Total Sales
2 in Perry
$270,940 Price Range
Kent Kilko
LANDMARK REALTY
(478) 245-4745
59 Total Sales
15 in Perry
$196K - $399K Price Range
We collect this data history from publicly available records. To have your information removed, we recommend requesting removal directly through your county’s website.
| Date | Buyer | Sale Price | Title Company |
|---|---|---|---|
| $272,000 | None Listed On Document | ||
| $260,176 | None Listed On Document |
We collect this data history from publicly available records. To have your information removed, we recommend requesting removal directly through your county’s website.
| Date | Status | Borrower | Loan Amount |
|---|---|---|---|
| Open | $267,073 | ||
| Previous Owner | $255,462 | ||
| Previous Owner | -- |
We collect this data history from publicly available records. To have your information removed, we recommend requesting removal directly through your county’s website.
| Date | Event | Price | List to Sale | Price per Sq Ft | Prior Sale |
|---|---|---|---|---|---|
| 01/10/2025 01/10/25 | Sold | $272,000 | 0.0% | $165 / Sq Ft | |
| 12/04/2024 12/04/24 | Pending | -- | -- | -- | |
| 08/28/2024 08/28/24 | Price Changed | $272,000 | -4.5% | $165 / Sq Ft | |
| 08/15/2024 08/15/24 | For Sale | $284,900 | +5.6% | $172 / Sq Ft | |
| 07/27/2023 07/27/23 | Sold | $269,900 | 0.0% | $163 / Sq Ft | View Prior Sale |
| 06/20/2023 06/20/23 | Pending | -- | -- | -- | |
| 06/09/2023 06/09/23 | For Sale | $269,900 | -- | $163 / Sq Ft |
We collect this data history from publicly available records. To have your information removed, we recommend requesting removal directly through your county’s website.
| Year | Tax Paid | Tax Assessment Tax Assessment Total Assessment is a certain percentage of the fair market value that is determined by local assessors to be the total taxable value of land and additions on the property. | Land | Improvement |
|---|---|---|---|---|
| 2025 | $3,385 | $103,000 | $12,000 | $91,000 |
| 2024 | $3,745 | $101,920 | $12,000 | $89,920 |
| 2023 | $3,744 | $101,200 | $12,000 | $89,200 |
Seller's Agent in 2025
Mandy Peacock
Keller Williams Lake Oconee
(478) 387-5784
147 Total Sales
Seller Co-Listing Agent in 2025
Tracey Worley
Keller Williams Lake Oconee
(478) 283-1523
243 Total Sales
Buyer's Agent in 2025
Brooke Joblinske
Robins Realty Group
(229) 406-8428
167 Total Sales
Seller's Agent in 2023
Marcus Northern
NORTHERN LIGHTS REAL ESTATE GROUP
(478) 952-4558
124 Total Sales
M
Seller Co-Listing Agent in 2023
Misty Wingate
NORTHERN LIGHTS REAL ESTATE GROUP
(478) 333-6008
351 Total Sales
M
Buyer Co-Listing Agent in 2023
Mandy Davis
KELLER WILLIAMS LAKE OCONEE
Source: Georgia MLS
MLS Number: 10358490
APN: 0P0840 055000
Disclaimer: Certain information contained herein is derived from information provided by parties other than Homes.com. All information provided is deemed reliable, but is not guaranteed to be accurate and should be independently verified.
The data relating to real estate for sale on this web site comes in part from the Broker Reciprocity Program of Georgia MLS. Real estate listings held by brokerage firms other than Redfin are marked with the Broker Reciprocity logo and detailed information about them includes the name of the listing brokers. Information deemed reliable but not guaranteed. Copyright 2026 Georgia MLS. All rights reserved.
Ask me questions while you tour the home.