
David Berry
True North Realty
(828) 624-3258
114 Total Sales
1 in Grover
$197,000 Price


Estimated Value: $194,932
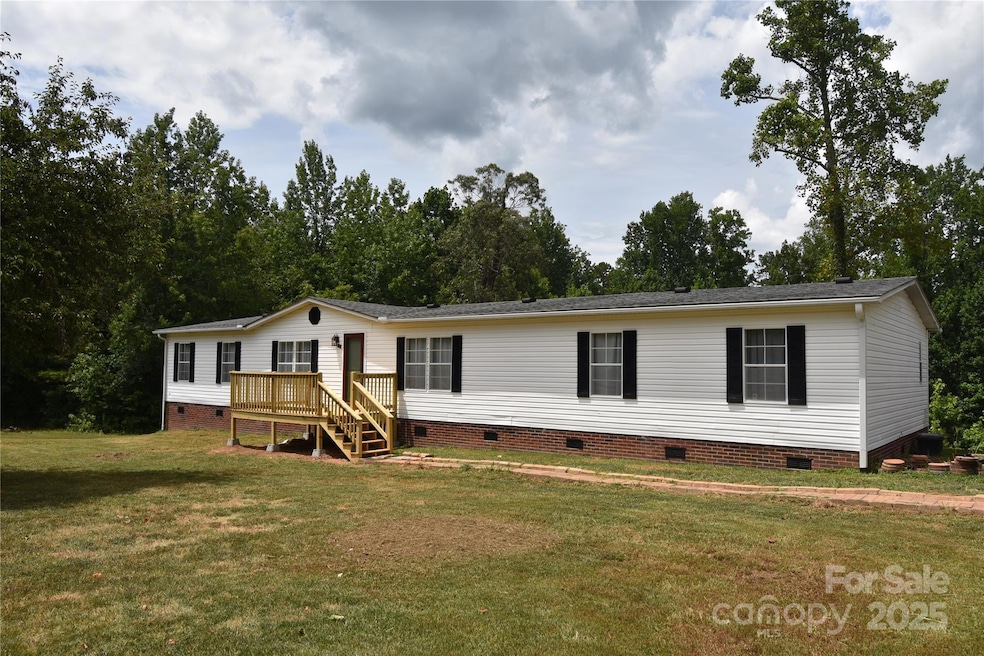
Motivated Seller! Spacious 4BR/2BA Doublewide on .82 acres. Well-maintained 4-bedroom, 2-bath manufactured doublewide featuring an open floor plan with combined living and dining area, plus a separate den wired for surround sound. Large kitchen with walk-in pantry, lots of cabinetry, custom island, and all appliances included. Split bedroom layout. Primary suite includes a sitting room/office, walk-in closet, and en-suite bath with double vanity, walk-in shower, and jetted tub. Three additional bedrooms are located on the opposite end with a full bath nearby. Separate laundry room with washer/dryer included. Recent updates include:50-year shingle roof (approx. 5 years old) Updated flooring & appliances, New heat pump & ductwork Jetted tub (4 years old) New front and back deck. 50 Amp service at outbuilding (ideal for EV or camper) Large backyard with space for gardening and a creek at the rear of the property. Too much to list! Move-in ready with room to personalize!
Last Agent to Sell the Property
RE/MAX A-Team Brokerage Email: dtrivette@remax.net License #246686 Listed on: 07/22/2025
We collect this data history from publicly available records. To have your information removed, we recommend requesting removal directly through your county’s website.
David Berry
True North Realty
(828) 624-3258
114 Total Sales
1 in Grover
$197,000 Price
Mary Kelly
Kelly Properties
(980) 550-4642
51 Total Sales
1 in Grover
$279,000 Price
Jamie McSwain
Rockin Realty Inc
(980) 389-2746
44 Total Sales
3 in Grover
$30K - $230K Price Range
Katie Bradley
Coldwell Banker Mountain View
(980) 737-7907
128 Total Sales
2 in Grover
$267K - $463K Price Range
Ashley Parks
RE/MAX Crossroads
(980) 243-4219
85 Total Sales
1 in Grover
$275,000 Price
Stephanie Williams
RE/MAX Select
(980) 842-6203
63 Total Sales
1 in Grover
$48,000 Price
We collect this data history from publicly available records. To have your information removed, we recommend requesting removal directly through your county’s website.
| Date | Buyer | Sale Price | Title Company |
|---|---|---|---|
| $179,000 | None Listed On Document | ||
| Waters David J | $50,000 | None Available | |
| Deutsche Bank National Trust Company | $63,000 | None Available |
We collect this data history from publicly available records. To have your information removed, we recommend requesting removal directly through your county’s website.
| Date | Status | Borrower | Loan Amount |
|---|---|---|---|
| Open | $107,400 | ||
| Previous Owner | Waters David J | $25,000 | |
| Closed | Waters David J | $47,500 |
We collect this data history from publicly available records. To have your information removed, we recommend requesting removal directly through your county’s website.
| Date | Event | Price | List to Sale | Price per Sq Ft |
|---|---|---|---|---|
| 11/05/2025 11/05/25 | Sold | $179,000 | -0.5% | $87 / Sq Ft |
| 09/15/2025 09/15/25 | Pending | -- | -- | -- |
| 09/09/2025 09/09/25 | Price Changed | $179,900 | -14.3% | $88 / Sq Ft |
| 08/24/2025 08/24/25 | Price Changed | $209,900 | -4.5% | $102 / Sq Ft |
| 08/06/2025 08/06/25 | Price Changed | $219,900 | -8.3% | $107 / Sq Ft |
| 07/22/2025 07/22/25 | For Sale | $239,900 | -- | $117 / Sq Ft |
We collect this data history from publicly available records. To have your information removed, we recommend requesting removal directly through your county’s website.
| Year | Tax Paid | Tax Assessment Tax Assessment Total Assessment is a certain percentage of the fair market value that is determined by local assessors to be the total taxable value of land and additions on the property. | Land | Improvement |
|---|---|---|---|---|
| 2026 | $1,150 | $141,087 | $17,835 | $123,252 |
| 2025 | $1,150 | $141,087 | $17,835 | $123,252 |
| 2024 | $720 | $71,296 | $15,425 | $55,871 |
| 2023 | $720 | $71,296 | $15,425 | $55,871 |
| 2022 | $717 | $71,296 | $15,425 | $55,871 |
| 2021 | $720 | $71,296 | $15,425 | $55,871 |
| 2020 | $718 | $69,099 | $15,425 | $53,674 |
| 2019 | $718 | $69,099 | $15,425 | $53,674 |
| 2018 | $717 | $69,099 | $15,425 | $53,674 |
| 2017 | $707 | $69,099 | $15,425 | $53,674 |
| 2016 | $682 | $69,099 | $15,425 | $53,674 |
| 2015 | $794 | $80,754 | $15,425 | $65,329 |
| 2014 | $794 | $80,754 | $15,425 | $65,329 |
Seller's Agent in 2025
Debra Trivette
RE/MAX
(828) 292-1440
155 Total Sales
TH
Buyer's Agent in 2025
Tatyana Hartgrove
Costello Real Estate and Investments LLC
(704) 476-5944
20 Total Sales
Source: Canopy MLS
MLS Number: 4281680
APN: 51225
Disclaimer: Certain information contained herein is derived from information provided by parties other than Homes.com. All information provided is deemed reliable, but is not guaranteed to be accurate and should be independently verified.
All data is obtained from various sources and may not have been verified by broker or MLS GRID. Supplied Open House Information is subject to change without notice. All information should be independently reviewed and verified for accuracy. Properties may or may not be listed by the office/agent presenting the information. Some IDX listings have been excluded from this website.
Based on information submitted to the MLS GRID
Listings courtesy of Canopy MLS as distributed by MLS GRID
Ask me questions while you tour the home.