
Paula Bradley
Coldwell Banker Realty
(866) 850-9943
64 Total Sales
4 in Mabank
$15K - $360K Price Range


Estimated Value: $474,000
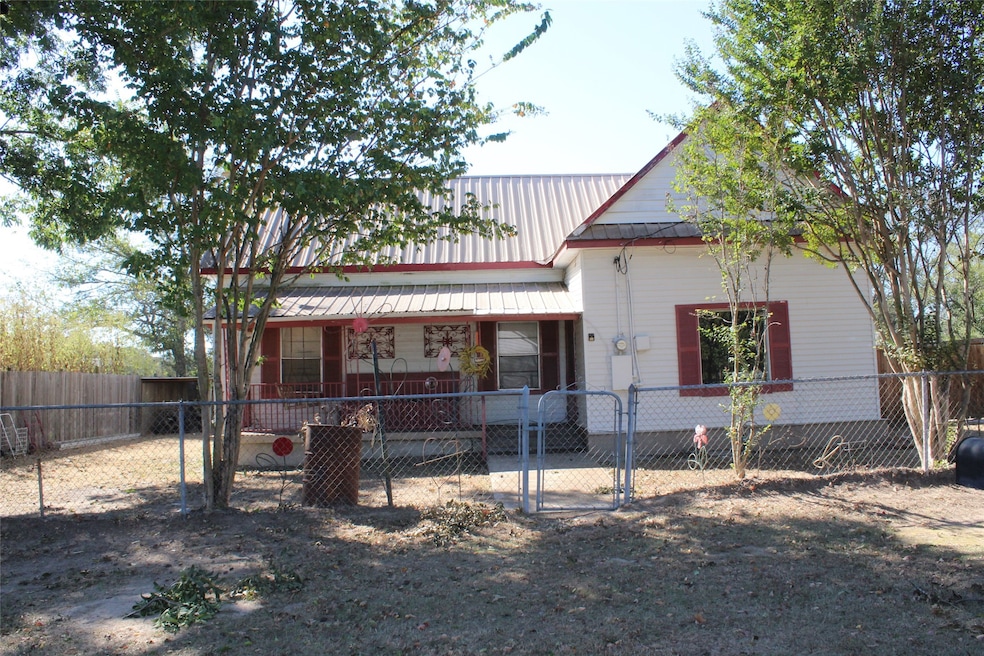
CUTE FARMHOUSE ON 1 ACRE IN TOWN! NICE FRONT PORCH TO SIT OUT AND ENJOUY THE QUIET NEIGHBORHOOD. HAS CARPORT AND STORAGE BUILDING AS WELL AS WORK SPACE BEHIND PRIVACY FENCE. NEW FLOORING, NICE TREES, AND LOOK AT THE PRICE! COME SEE THIS!
Last Agent to Sell the Property
Coldwell Banker American Dream Brokerage Phone: 903-887-7055 License #0663150 Listed on: 10/22/2025
We collect this data history from publicly available records. To have your information removed, we recommend requesting removal directly through your county’s website.
Paula Bradley
Coldwell Banker Realty
(866) 850-9943
64 Total Sales
4 in Mabank
$15K - $360K Price Range
Amber Corral
Bradford Elite Real Estate LLC
(469) 382-4368
25 Total Sales
1 in Mabank
$255,000 Price
Matthew Bryan
(469) 402-9689
63 Total Sales
1 in Mabank
$315,000 Price
Nayely Bergolla
Bradford Elite Real Estate LLC
(469) 772-9974
34 Total Sales
1 in Mabank
$226,900 Price
Amanda Rosander
Compass RE Texas, LLC
(972) 640-8067
70 Total Sales
1 in Mabank
$180,000 Price
Gina Teague
eXp Realty LLC
(817) 663-2189
56 Total Sales
1 in Mabank
$14,000 Price
We collect this data history from publicly available records. To have your information removed, we recommend requesting removal directly through your county’s website.
| Date | Buyer | Sale Price | Title Company |
|---|---|---|---|
| -- | -- |
We collect this data history from publicly available records. To have your information removed, we recommend requesting removal directly through your county’s website.
| Date | Event | Price | List to Sale | Price per Sq Ft |
|---|---|---|---|---|
| 11/26/2025 11/26/25 | Sold | -- | -- | -- |
| 11/10/2025 11/10/25 | Pending | -- | -- | -- |
| 10/22/2025 10/22/25 | For Sale | $129,900 | -- | $137 / Sq Ft |
We collect this data history from publicly available records. To have your information removed, we recommend requesting removal directly through your county’s website.
| Year | Tax Paid | Tax Assessment Tax Assessment Total Assessment is a certain percentage of the fair market value that is determined by local assessors to be the total taxable value of land and additions on the property. | Land | Improvement |
|---|---|---|---|---|
| 2024 | $534 | $37,319 | $37,319 | |
| 2023 | $119 | $6,884 | $26,848 | $0 |
| 2022 | $58 | $26,850 | $26,850 | $0 |
| 2021 | $1,019 | $23,370 | $23,370 | $0 |
| 2020 | $41 | $23,370 | $23,370 | $0 |
| 2019 | $104 | $4,700 | $4,700 | $0 |
| 2018 | $105 | $4,700 | $4,700 | $0 |
| 2017 | $598 | $26,650 | $7,230 | $19,420 |
| 2016 | $598 | $26,650 | $7,230 | $19,420 |
| 2015 | $49 | $26,650 | $7,230 | $19,420 |
| 2014 | $48 | $26,650 | $7,230 | $19,420 |
Seller's Agent in 2025
Lisa Schlebach
Coldwell Banker American Dream
(972) 822-7326
132 Total Sales
LP
Buyer's Agent in 2025
Linda Pierce
Coldwell Banker Apex, REALTORS
(972) 345-9023
90 Total Sales
Source: North Texas Real Estate Information Systems (NTREIS)
MLS Number: 21093457
APN: 0060-4650-0000-31
Disclaimer: Certain information contained herein is derived from information provided by parties other than Homes.com. All information provided is deemed reliable, but is not guaranteed to be accurate and should be independently verified.
Listing information provided in part by the North Texas Real Estate Information Systems, Inc, for personal, non-commercial use by viewers of this site and may not be reproduced or redistributed. All information is deemed reliable but not guaranteed. Copyright © NTREIS 2026. All rights reserved
Ask me questions while you tour the home.