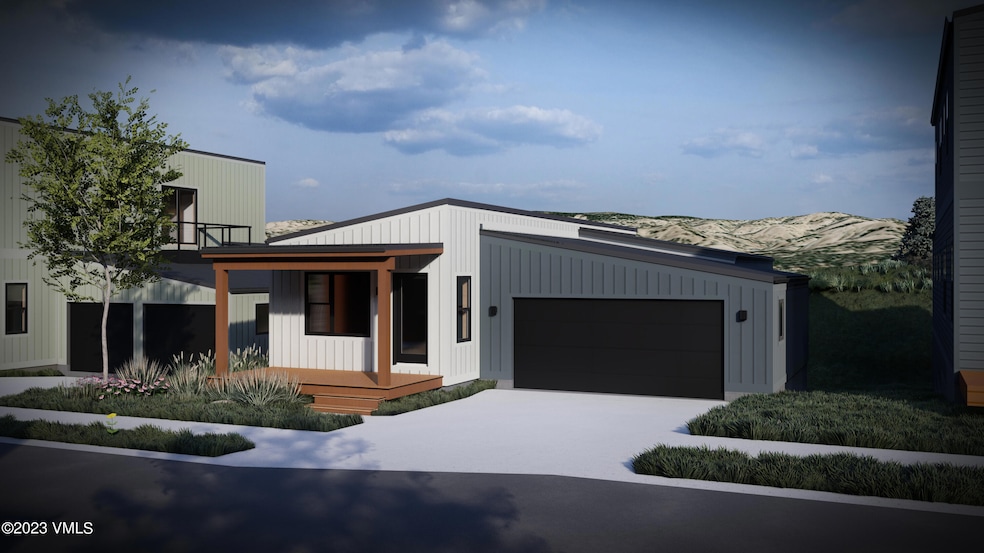


106 Kali Ln Gypsum, CO 81637
Gypsum AreaEstimated payment $4,520/month
Highlights
- Fitness Center
- Clubhouse
- Community Pool
- Mountain View
- Cathedral Ceiling
- Electric Vehicle Home Charger
About This Home
Siena Lake is a brand new community of mountain modern single-family homes equipped with two-car garages, unfinished basements, air conditioning, an electric fireplace, a private yard, and separate decks for enjoying the refreshing Colorado air. Each residence has main floor primary suites for convenient single-level living; models also include the option for ''solar ready+plus electric vehicle charger. Siena Lake is your gateway to the Rockies and just a short drive to Vail and Beaver Creek Ski Resorts. Anchored by a seven-acre scenic swimming lake, this incredible location offers a never-ending supply of natural beauty and four seasons of outdoor activity – including world-class skiing, hiking, fishing, mountain biking, and more. Siena Lake is designed to provide community and convenient on-site enjoyment for residents. Experience all of Siena Lake through the various on-site outdoor activities, including indoor/outdoor swimming, walking trails, clubhouse access, gardens, dog parks, and more.
Juniper Model - 1,196 Sq Ft, 2 bedroom 2 bath, master walk-in closet, stainless steel appliances, quartz countertops, one terrace, and one porch. Open main floor living plan with cathedral ceilings, electric fireplace, unfinished basement, and a two-car garage with two outdoor parking spaces.
Home Details
Home Type
- Single Family
Lot Details
- 4,791 Sq Ft Lot
HOA Fees
- $200 Monthly HOA Fees
Parking
- 2 Car Garage
- Electric Vehicle Home Charger
- Surface Parking
Property Views
- Mountain
- Valley
Home Design
- Entry on the 2nd floor
- Poured Concrete
- Frame Construction
- Metal Roof
Interior Spaces
- 1,196 Sq Ft Home
- 1-Story Property
- Cathedral Ceiling
- Ceiling Fan
- Electric Fireplace
- Vinyl Flooring
- Washer and Dryer
- Unfinished Basement
Kitchen
- Range with Range Hood
- Microwave
- Dishwasher
- Disposal
Bedrooms and Bathrooms
- 2 Bedrooms
Utilities
- Forced Air Heating and Cooling System
- Heating System Uses Natural Gas
- Phone Available
- Satellite Dish
Listing and Financial Details
- Assessor Parcel Number 2111-023-09-016
Community Details
Overview
- Siena Lake Subdivision
Amenities
- Clubhouse
Recreation
- Fitness Center
- Community Pool
- Trails
- Snow Removal
Map
Property History
We collect this data history from publicly available records. To have your information removed, we recommend requesting removal directly through your county’s website.
| Date | Event | Price | List to Sale | Price per Sq Ft |
|---|---|---|---|---|
| 03/04/2026 03/04/26 | Pending | -- | -- | -- |
| 02/14/2026 02/14/26 | Price Changed | $684,800 | 0.0% | $573 / Sq Ft |
| 02/14/2026 02/14/26 | For Sale | $684,800 | +3.0% | $573 / Sq Ft |
| 06/02/2025 06/02/25 | Pending | -- | -- | -- |
| 05/09/2025 05/09/25 | Price Changed | $664,800 | 0.0% | $556 / Sq Ft |
| 05/09/2025 05/09/25 | For Sale | $664,800 | +7.2% | $556 / Sq Ft |
| 03/23/2023 03/23/23 | For Sale | $620,000 | -- | $518 / Sq Ft |
| 03/22/2023 03/22/23 | Pending | -- | -- | -- |
Source: Vail Multi-List Service
MLS Number: 1007089

Disclaimer: Certain information contained herein is derived from information provided by parties other than Homes.com. All information provided is deemed reliable, but is not guaranteed to be accurate and should be independently verified.
IDX information is provided exclusively for personal, non-commercial use, and may not be used for any purpose other than to identify prospective properties consumers may be interested in purchasing.
Information is deemed reliable but not guaranteed.
Copyright © 2026 Vail Multi List, Inc. (VMLS)
- 118 Lakeview Dr
- 116 Arrowleaf Ave
- 102 Lakeview Dr
- 108 Arrowleaf Ave
- 108 Lakeview Dr
- 142 Spearstone Ave
- 128 Lakeview Dr
- 147 Kali Ln
- 112 Arrowleaf Ave
- 140 Arrowleaf Ave
- 104 Lakeview Dr
- 117 Tavi Trail
- 176 Spearstone Ave
- 104 Arrowleaf Ave
- 130 Arrowleaf Ave
- 127 Kali Ln
- 108 Tavi Trail
- 109 Arrowleaf Ave
- 113 Kali Ln
- 121 Kali Ln
Ask me questions while you tour the home.