
Kimberly Smith
One Team Realty
(740) 841-1517
135 Total Sales
3 in Devola
$7K - $304K Price Range




Estimated Value: $351,000 - $448,000
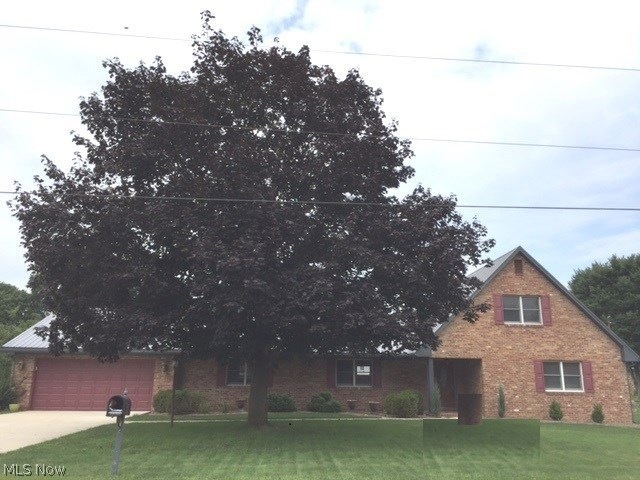
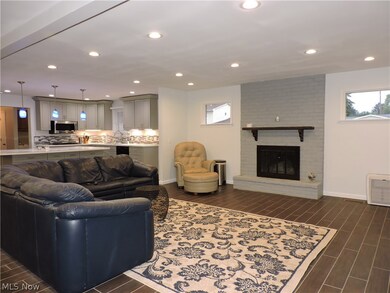
Spacious all brick home offering complete 1st floor living, 5 bedrooms, 3 1/2 baths located in sought after location w/PUBLIC SEWER & has numerous renovations giving this attractive home more open/modern feel. Great open flowing floor plan & features large entry w/guest closet, new tile flooring & space for entry table or hutch. Off the entry is an all new grand sized light and airy 30 x 29 great room and kitchen w/fireplace, abundance of accent lighting, “wood look” tile flooring, space for your sectional, big screen TV, large dining table & hutch open to all new gourmet chef's kitchen w/custom cabinetry, corian counter tops, pantry, all new appliances & grand sized entertaining island. Located at the opposite end of the home you will find 3 bedrooms (master w/3 closets, new carpeting & private full bath with tub/shower) and 2 full baths. Upstairs are 2 large bedrooms w/new carpeting, freshly painted walls & light fixtures & full bath ideal for guests or mother-in-law suite. The home has new metal roof, soffit and shutters, GFA and new CAC (9/2016), abundance of storage, freshly painted interior, nearly all new flooring throughout the house, level fenced backyard w/large patio area for relaxing or entertaining overlooking beautiful in-ground pool w/slide and diving board & private backyard, large storage building, oversized 2-car finished garage w/opener, man door, all new concrete driveway and sidewalk and over 2900 sf.****PICTURES 24-34 ARE BEFORE PICTURES OF THE HOME****
Last Agent to Sell the Property
Louise Voshel
Deleted Agent License #276099 Listed on: 07/05/2017
Last Buyer's Agent
Louise Voshel
Deleted Agent License #276099 Listed on: 07/05/2017
We collect this data history from publicly available records. To have your information removed, we recommend requesting removal directly through your county’s website.
Kimberly Smith
One Team Realty
(740) 841-1517
135 Total Sales
3 in Devola
$7K - $304K Price Range
Sherry Looney
Howard Hanna Real Estate Services
(740) 318-0797
508 Total Sales
1 in Devola
$227,500 Price
Ria Masterson
Team Realty 1st
(740) 697-3732
164 Total Sales
1 in Devola
$263,000 Price
Jovar Simmons
Key MOVe Realty LLC
(304) 850-8997
121 Total Sales
2 in Devola
$185K - $347K Price Range
Desni Crock
Advantage Real Estate
(740) 760-6180
61 Total Sales
7 in Devola
$152K - $385K Price Range
Melissa Smithberger
Smithberger Realty LLC
(740) 218-2343
131 Total Sales
1 in Devola
$150,000 Price
We collect this data history from publicly available records. To have your information removed, we recommend requesting removal directly through your county’s website.
| Date | Buyer | Sale Price | Title Company |
|---|---|---|---|
| $255,000 | Title First Agency Inc | ||
| $239,000 | Attorney | ||
| -- | -- | ||
| $193,000 | -- | ||
| -- | -- | ||
| $168,000 | -- | ||
| -- | -- |
We collect this data history from publicly available records. To have your information removed, we recommend requesting removal directly through your county’s website.
| Date | Status | Borrower | Loan Amount |
|---|---|---|---|
| Open | $212,500 | ||
| Closed | $170,000 | ||
| Previous Owner | $187,675 |
We collect this data history from publicly available records. To have your information removed, we recommend requesting removal directly through your county’s website.
| Date | Event | Price | List to Sale | Price per Sq Ft | Prior Sale |
|---|---|---|---|---|---|
| 07/06/2018 07/06/18 | Sold | $255,000 | -7.2% | $87 / Sq Ft | |
| 06/11/2018 06/11/18 | Pending | -- | -- | -- | |
| 01/18/2018 01/18/18 | Price Changed | $274,900 | -3.5% | $94 / Sq Ft | |
| 08/13/2017 08/13/17 | Price Changed | $284,900 | -3.1% | $98 / Sq Ft | |
| 07/05/2017 07/05/17 | For Sale | $294,000 | +23.0% | $101 / Sq Ft | |
| 08/19/2016 08/19/16 | Sold | $239,000 | -4.0% | $75 / Sq Ft | View Prior Sale |
| 07/17/2016 07/17/16 | Pending | -- | -- | -- | |
| 07/14/2016 07/14/16 | For Sale | $249,000 | -- | $78 / Sq Ft |
We collect this data history from publicly available records. To have your information removed, we recommend requesting removal directly through your county’s website.
| Year | Tax Paid | Tax Assessment Tax Assessment Total Assessment is a certain percentage of the fair market value that is determined by local assessors to be the total taxable value of land and additions on the property. | Land | Improvement |
|---|---|---|---|---|
| 2025 | $4,406 | $128,630 | $19,700 | $108,930 |
| 2024 | $4,406 | $106,660 | $16,280 | $90,380 |
| 2023 | $3,815 | $106,660 | $16,280 | $90,380 |
| 2022 | $3,782 | $106,660 | $16,280 | $90,380 |
| 2021 | $3,141 | $83,010 | $15,970 | $67,040 |
| 2020 | $3,156 | $83,010 | $15,970 | $67,040 |
| 2019 | $3,149 | $83,010 | $15,970 | $67,040 |
| 2018 | $3,070 | $78,290 | $13,890 | $64,400 |
| 2017 | $3,062 | $78,290 | $13,890 | $64,400 |
| 2016 | $5,337 | $78,290 | $13,890 | $64,400 |
| 2015 | $3,352 | $82,180 | $13,630 | $68,550 |
| 2014 | $5,610 | $82,180 | $13,630 | $68,550 |
| 2013 | $3,378 | $82,180 | $13,630 | $68,550 |
LV
Seller's Agent in 2018
Louise Voshel
Deleted Agent
Source: MLS Now
MLS Number: 3919856
APN: 2600-42077-000
Disclaimer: Certain information contained herein is derived from information provided by parties other than Homes.com. All information provided is deemed reliable, but is not guaranteed to be accurate and should be independently verified.
IDX information is provided exclusively for personal, non-commercial use, and may not be used for any purpose other than to identify prospective properties consumers may be interested in purchasing. Information is deemed reliable but not guaranteed.
Ask me questions while you tour the home.