NOT LISTED FOR SALE

106 Loop Rd Leland, NC 28451

3 Beds
2 Baths
1,539 Sq Ft
0.44 Acre Lot

Sale Details

Date Sold: April 6, 2017

Last sale price $80,000 $52 Per Sq Ft

6 Days on Market

Highlights

  • No HOA
  • Porch

  • Accessible Approach with Ramp
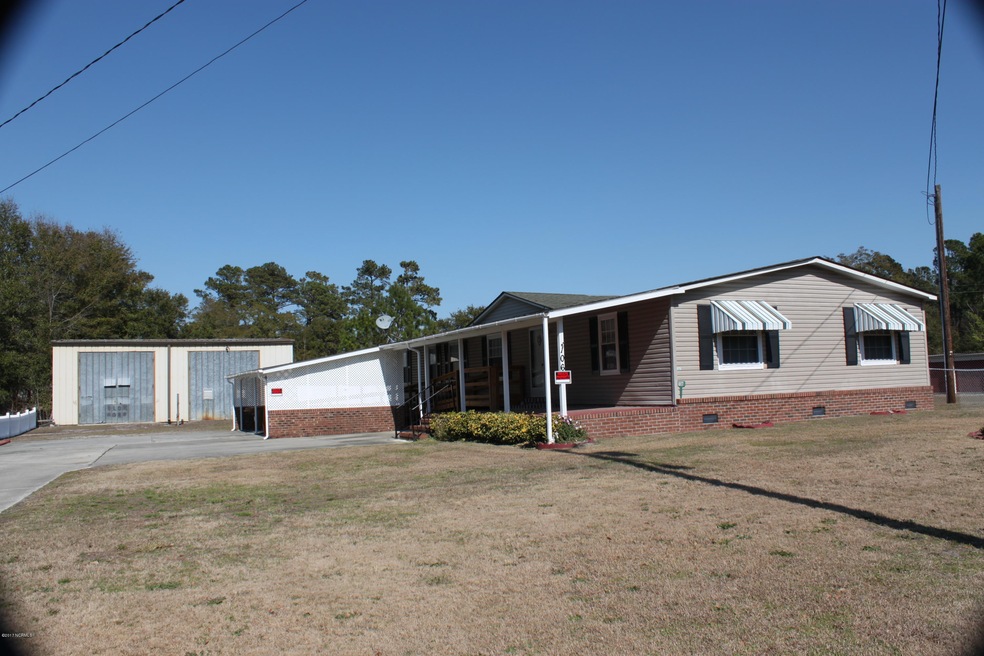

  • Separate Outdoor Workshop
  • Laundry Room
  • Forced Air Heating and Cooling System

About This Home

As of April 2017

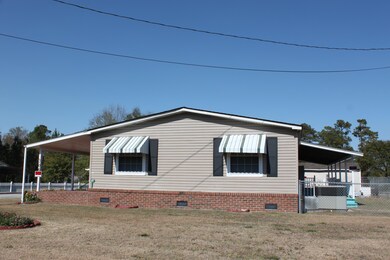
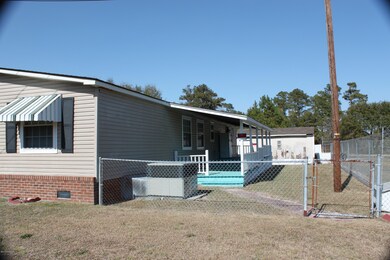


Need workshop for business? Here is your chance. 40' x 32' steel frame building and a 21 x 14 wood building for storage. Modular home 3 bedroom / 2 bath on brick crawl space, chain link fence for your pets. All will be sold ''As Is''. There is a well on the property. Has municipal water & sewer. All on 0.44 acre. Convenience of the ever growing Leland area.

Last Agent to Sell the Property

Dana Gore

Coldwell Banker Sea Coast Advantage-Leland License #250331 Listed on: 03/10/2017

Coldwell Banker Sea Coast Advantage-Leland

Last Buyer's Agent

Jennifer Bullock

RE/MAX Executive License #253271

Property Details

Home Type

  • Manufactured Home

Est. Annual Taxes

  • $936

Year Built

  • Built in 1988

Lot Details

  • 19,166 Sq Ft Lot
  • Lot Dimensions are 100 x 185
  • Chain Link Fence
  • Open Lot

Home Design

  • Shingle Roof
  • Vinyl Siding

Interior Spaces

  • 1,539 Sq Ft Home
  • 1-Story Property
  • Family Room
  • Combination Dining and Living Room
  • Crawl Space
  • Stove

Bedrooms and Bathrooms

  • 3 Bedrooms
  • 2 Full Bathrooms

Laundry

  • Laundry Room
  • Washer and Dryer Hookup

Parking

  • 1 Attached Carport Space
  • Driveway
  • Paved Parking

Outdoor Features

  • Separate Outdoor Workshop
  • Outdoor Storage
  • Porch

Utilities

  • Forced Air Heating and Cooling System
  • Electric Water Heater

Additional Features

  • Accessible Approach with Ramp
  • Manufactured Home

Community Details

  • No Home Owners Association

Listing and Financial Details

  • Assessor Parcel Number 030pb019

Property Details

Home Type

Manufactured Home

Est. Annual Taxes

$936

Year Built

Built in 1988

Lot Details

0.44 Acres

Listing Details

  • Property Type: Residential
  • Sub Type: Manufactured Home
  • Appliances Equipment: Stove/Oven - Electric
  • Handicap Accessible: Accessible Approach with Ramp
  • List Priceper Sq Ft: 58.48
  • New Construction: No
  • Prospect Exempt: No
  • Secondary Subdivision: N/A
  • Total Real Estate Property Taxes: 936.00
  • Waterview: No
  • Year Built: 1988
  • Special Features: None
  • Property Sub Type: MobileManufactured

Interior Features

  • Dining Room Type: Combination
  • Fireplace: None
  • Interior Amenities: 1st Floor Master, Wash/Dry Connect
  • Laundry Location: Hookup - Dryer, Hookup - Washer
  • Master Bedroom Level: Primary Living Area
  • Full Bathrooms: 2
  • Total Bathrooms: 2.00
  • Bedrooms: 3
  • Bedroom2 Level: First
  • Bedroom3 Level: First
  • Dining Room Level: First
  • Family Room Level: First
  • Kitchen Level: First
  • Laundry Level: First
  • Primary Bedroom Level: First
  • Sq Ft Heated: 1539.00
  • Stories: 1.0
  • Stories Levels: One
  • Total Heated Primary Separate Sq Ft: 1539.00

Exterior Features

  • Exterior Features: None
  • Exterior Finish: Vinyl Siding
  • Exterior Structures: Storage, Workshop
  • Fencing: Chain Link
  • Foundation: Crawl Space
  • Porch Balcony Deck: Porch
  • Road Type Frontage: Public (City/Cty/St)
  • Roof: Shingle
  • Waterfront: No

Garage/Parking

  • Attached Carport Spaces: 1.00
  • Total Carport Spaces: 1.00
  • Parking Driveway: Carport, Paved

Utilities

  • Cooling System: Central
  • Fuel Tank: None
  • Heated Sq Ft: 1400 - 1599
  • Heating System: Forced Air
  • Service Providers Electric Provider: Duke Energy
  • Service Providers Water Provider: H2Go
  • Utilities: Municipal Sewer, Municipal Water
  • Water Heater: Electric

Association/Amenities

  • H O A: No

Lot Info

  • Cobra Zone: No
  • Deed Page: 855.00
  • Lot Acres: 0.44
  • Lot Description: Open
  • Lot Dimensions: 100 x 185
  • Lot Sq Ft: 19166.00
  • Vehicle Identification Number1: 4984763274A-B
  • Vehicle Identification Number2: 4984763274A-B
  • Zoning: T40

Tax Info

  • Tax Identifier: 030pb019
  • Tax Year: 2016

Ownership History

We collect this data history from publicly available records. To have your information removed, we recommend requesting removal directly through your county’s website.

Date Name Owned For Owner Type

Purchase Details

Closed on
May 25, 2022
Sold by
Bought by

Home Financials for this Owner

Home Financials are based on the most recent Mortgage that was taken out on this home.
Original Mortgage
$147,000
Interest Rate
0.0511%
Mortgage Type
New Conventional

Purchase Details

Closed on
Apr 13, 2022
Sold by
Bought by

Home Financials for this Owner

Home Financials are based on the most recent Mortgage that was taken out on this home.
Original Mortgage
$147,000
Interest Rate
0.0511%
Mortgage Type
New Conventional

Purchase Details

Closed on
Jun 27, 2017
Sold by
Bought by

Home Financials for this Owner

Home Financials are based on the most recent Mortgage that was taken out on this home.
Original Mortgage
$95,000
Interest Rate
0.0394%
Mortgage Type
Commercial

Purchase Details

Listed on
Mar 10, 2017
Closed on
Mar 17, 2017
Sold by
Bought by
Seller's Agent
Dana Gore
Coldwell Banker Sea Coast Advantage-Leland
Buyer's Agent
Jennifer Bullock
RE/MAX Executive
List Price
$90,000
Sold Price
$80,000
Premium/Discount to List
-$10,000
-11.11%
Source: Public Records
Create a Home Valuation Report for This Property
The Home Valuation Report is an in-depth analysis detailing your home's value as well as a comparison with similar homes in the area

Property History

We collect this data history from publicly available records. To have your information removed, we recommend requesting removal directly through your county’s website.

Date Event Price List to Sale Price per Sq Ft
04/06/2017 04/06/17 Sold $80,000 -11.1% $52 / Sq Ft
03/16/2017 03/16/17 Pending -- -- --
03/10/2017 03/10/17 For Sale $90,000 -- $58 / Sq Ft
Source: Hive MLS

Tax History

We collect this data history from publicly available records. To have your information removed, we recommend requesting removal directly through your county’s website.

Year Tax Paid Tax Assessment Tax Assessment Total Assessment is a certain percentage of the fair market value that is determined by local assessors to be the total taxable value of land and additions on the property. Land Improvement
2025 $1,631 $168,440 $33,540 $134,900
2024 $16 $168,440 $33,540 $134,900
2023 $1,238 $168,440 $33,540 $134,900
2022 $1,238 $101,070 $28,750 $72,320
2021 $1,238 $101,070 $28,750 $72,320
2020 $1,197 $101,070 $28,750 $72,320
2019 $1,152 $31,910 $28,750 $3,160
2018 $1,037 $32,210 $28,750 $3,460
2017 $1,037 $32,210 $28,750 $3,460
2016 $936 $32,210 $28,750 $3,460
2015 $651 $95,180 $28,750 $66,430
2014 $694 $111,610 $35,000 $76,610
Source: Public Records

Agents Affiliated with this Home

  • Section Image
  • Section Image
See All Agents

Map

Source: Hive MLS

MLS Number: 100052218

Hive MLS
Your Personal Tour Guide

Ask me questions while you tour the home.