
Donnie Moss
KC Realtors LLC
(913) 380-2163
42 Total Sales
1 in Maryville
$20,000 Price


Estimated Value: $190,000 - $374,000
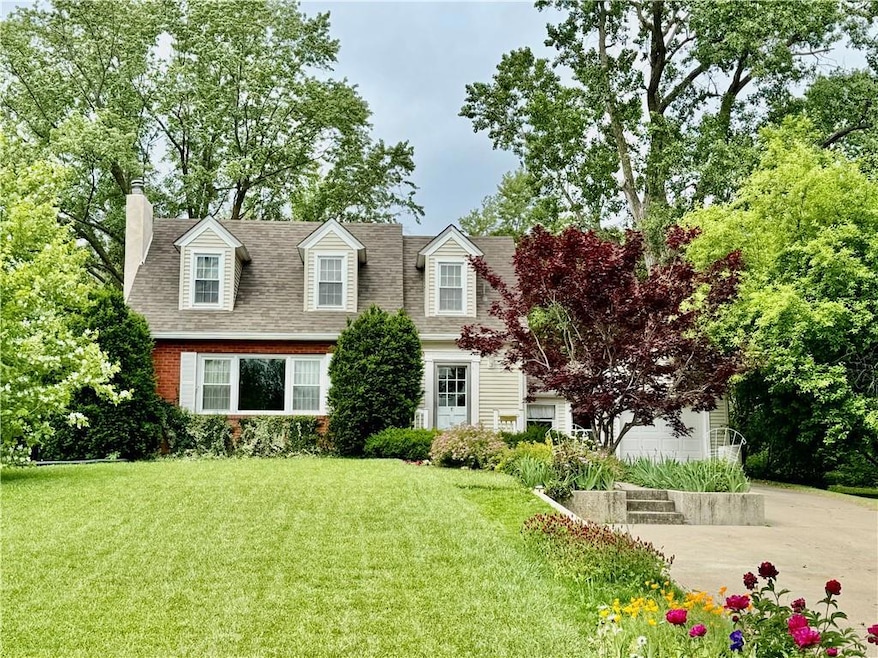
Back on the Market! NO FAULT OF THE SELLER!! Fall in love with this picture-perfect Cape Cod just a short walk from NWMSU! This well-maintained home is full of charm and move-in ready. The main floor offers an updated eat-in kitchen with solid surface countertops and stylish tile backsplash, plus a cozy living room, formal dining space, den, and a family room that opens onto the spacious back deck—perfect for relaxing or entertaining. Upstairs, you'll find three bedrooms and a full bath, complete with charming built-ins for extra storage. Enjoy the private backyard, additional off-street parking, and a one-car garage. This home has all the space and character you’ve been looking for in a perfect location!
New roof completed in June!
Last Agent to Sell the Property
Shirleys Realty Brokerage Phone: 660-254-4442 License #2013003757 Listed on: 04/30/2025
Donnie Moss
KC Realtors LLC
(913) 380-2163
42 Total Sales
1 in Maryville
$20,000 Price
Kristi McEnaney
Total Property Services, Inc
(660) 217-1715
21 Total Sales
3 in Maryville
$34K - $163K Price Range
Tina Sherry
PRIORITY ONE REALTY
(816) 662-7827
80 Total Sales
42 in Maryville
$25K - $592K Price Range
Dani Beyer Team
Keller Williams KC North
(913) 386-7522
1,065 Total Sales
1 in Maryville
$125,000 Price
Explore Home Group
Keller Williams KC North
(913) 354-7497
422 Total Sales
1 in Maryville
$220,000 Price
Mary Kay Lyle
Top Hand Property Services
(816) 408-3465
41 Total Sales
1 in Maryville
$125,000 Price
We collect this data history from publicly available records. To have your information removed, we recommend requesting removal directly through your county’s website.
| Date | Event | Price | List to Sale | Price per Sq Ft |
|---|---|---|---|---|
| 08/08/2025 08/08/25 | Sold | -- | -- | -- |
| 07/23/2025 07/23/25 | Pending | -- | -- | -- |
| 05/26/2025 05/26/25 | For Sale | $229,000 | 0.0% | $133 / Sq Ft |
| 05/02/2025 05/02/25 | Pending | -- | -- | -- |
| 04/30/2025 04/30/25 | For Sale | $229,000 | -- | $133 / Sq Ft |
We collect this data history from publicly available records. To have your information removed, we recommend requesting removal directly through your county’s website.
| Year | Tax Paid | Tax Assessment Tax Assessment Total Assessment is a certain percentage of the fair market value that is determined by local assessors to be the total taxable value of land and additions on the property. | Land | Improvement |
|---|---|---|---|---|
| 2025 | $1,309 | $19,740 | $2,770 | $16,970 |
| 2024 | $1,304 | $18,680 | $2,770 | $15,910 |
| 2023 | $1,304 | $18,680 | $2,770 | $15,910 |
| 2022 | $1,221 | $17,480 | $2,630 | $14,850 |
| 2021 | $1,225 | $17,480 | $2,630 | $14,850 |
| 2020 | $1,196 | $16,830 | $2,630 | $14,200 |
| 2019 | $1,187 | $16,830 | $2,630 | $14,200 |
| 2018 | $1,179 | $16,690 | $2,490 | $14,200 |
| 2017 | $1,174 | $16,690 | $2,490 | $14,200 |
| 2015 | $1,144 | $16,690 | $2,490 | $14,200 |
| 2011 | $1,110 | $16,690 | $2,490 | $14,200 |
TS
Seller's Agent in 2025
Traci Snyders
Shirleys Realty
(660) 254-4442
62 Total Sales
EG
Buyer's Agent in 2025
Emily Groumoutis
Shirleys Realty
(660) 853-9896
61 Total Sales
Source: Heartland MLS
MLS Number: 2542111
APN: 22-04-18-03-07-06000
Disclaimer: Certain information contained herein is derived from information provided by parties other than Homes.com. All information provided is deemed reliable, but is not guaranteed to be accurate and should be independently verified.
All data is obtained from various sources and may not have been verified by broker or MLS GRID. Supplied Open House Information is subject to change without notice. All information should be independently reviewed and verified for accuracy. Properties may or may not be listed by the office/agent presenting the information. Some IDX listings have been excluded from this website. Prices displayed on all Sold listings are the Last Known Listing Price and may not be the actual selling price.
Listings courtesy of Heartland MLS as distributed by MLS GRID.
Based on information submitted to the MLS GRID
Listing Information presented by local MLS brokerage: TEN-X, INC., local REALTOR®- Arlene Richardson - (888) 952-6393
Ask me questions while you tour the home.