
Frank Punzi
EXP Realty, LLC
(856) 898-3569
161 Total Sales
3 in Riverside
$245K - $405K Price Range
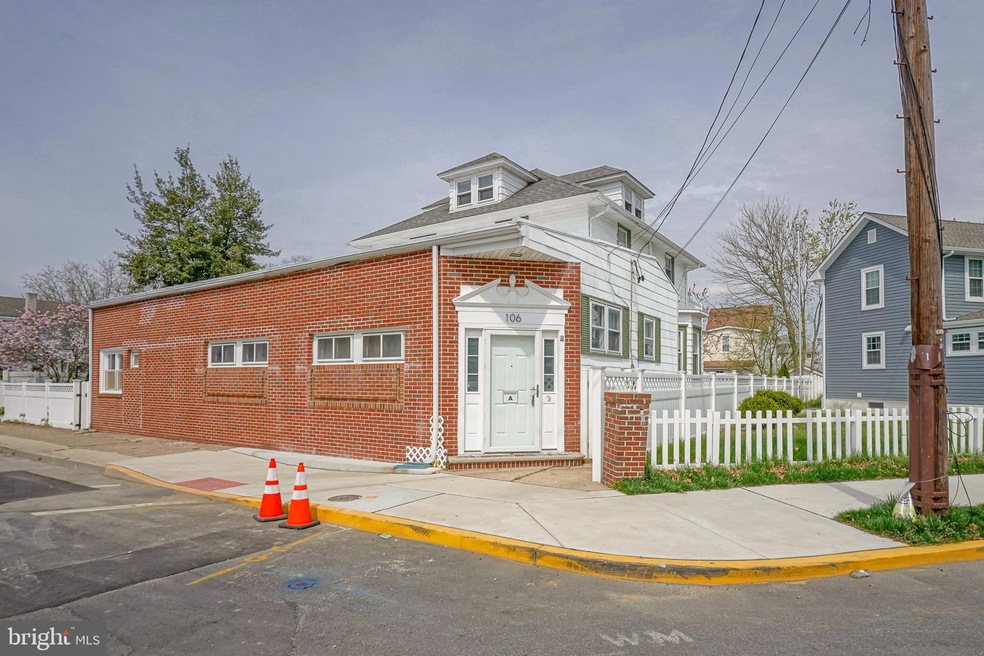
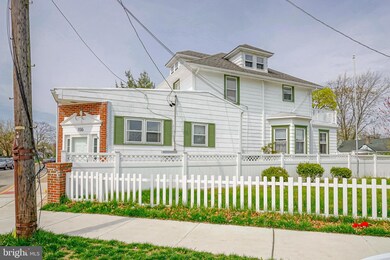
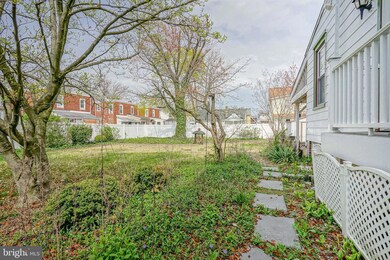
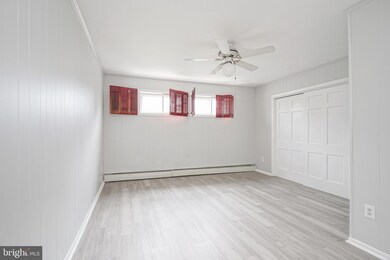
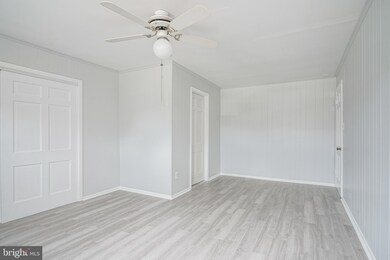
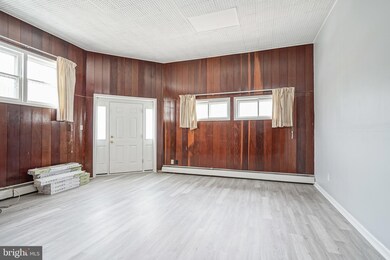
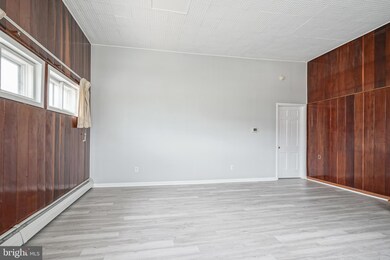
Wonderful opportunity to rent this large one-level apartment with over 1,500 sq feet of living space. A front private door entry welcomes you into a step-down expansive family room area with new maintenance-free luxury plank flooring, which connects to the primary bedroom area featuring a private bathroom with a stall shower. Step up into the additional living space with a full eat-in kitchen overlooking the dining and living room area, offering an open and airy floor plan. The hallway leads to two additional bedrooms and a full hall bath. The third bedroom features a convenient built-in bed. A full-size washer and dryer are provided in the laundry room area, accessible from the family room. The backyard is very private, fenced-in, and available for common use.
Last Agent to Rent the Property
(856) 866-2525 bonniebmax@gmail.com RE/MAX ONE Realty-Moorestown Listed on: 06/17/2024
Last Renter's Agent
(856) 866-2525 bonniebmax@gmail.com RE/MAX ONE Realty-Moorestown Listed on: 06/17/2024
Frank Punzi
EXP Realty, LLC
(856) 898-3569
161 Total Sales
3 in Riverside
$245K - $405K Price Range
Michelle Smith
Weichert Realtors-Turnersville
(856) 460-2123
108 Total Sales
1 in Riverside
$205,000 Price
Stuart Wanicur
REAL - FAIRFIELD
(856) 543-2823
71 Total Sales
1 in Riverside
$345,000 Price
Robert Greenblatt
Weichert Realtors - Moorestown
(856) 543-2574
562 Total Sales
4 in Riverside
$265K - $400K Price Range
Shay Thomas
Coldwell Banker Residential Brokerage - Princeton
(609) 964-4462
32 Total Sales
1 in Riverside
$389,000 Price
Sarah Lewandowski
Compass New Jersey, LLC - Haddon Township
(856) 259-1398
105 Total Sales
1 in Riverside
$267,900 Price
We collect this data history from publicly available records. To have your information removed, we recommend requesting removal directly through your county’s website.
| Date | Event | Price | List to Sale | Price per Sq Ft |
|---|---|---|---|---|
| 08/12/2024 08/12/24 | Rented | $2,450 | 0.0% | -- |
| 07/23/2024 07/23/24 | Under Contract | -- | -- | -- |
| 06/17/2024 06/17/24 | For Rent | $2,450 | -- | -- |
Landlord's Agent in 2024
Marc Petitt
RE/MAX
(856) 524-5958
99 Total Sales
Source: Bright MLS
MLS Number: NJBL2067212
Disclaimer: Certain information contained herein is derived from information provided by parties other than Homes.com. All information provided is deemed reliable, but is not guaranteed to be accurate and should be independently verified.
The data relating to real estate for sale on this website appears in part through the BRIGHT Internet Data Exchange program, a voluntary cooperative exchange of property listing data between licensed real estate brokerage firms, and is provided by BRIGHT through a licensing agreement.
Listing information is from various brokers who participate in the Bright MLS IDX program and not all listings may be visible on the site.
The property information being provided on or through the website is for the personal, non-commercial use of consumers and such information may not be used for any purpose other than to identify prospective properties consumers may be interested in purchasing.
Some properties which appear for sale on the website may no longer be available because they are for instance, under contract, sold or are no longer being offered for sale.
Property information displayed is deemed reliable but is not guaranteed.
Copyright 2026 Bright MLS, Inc.
Ask me questions while you tour the home.