
Valerie Port
McGrath Realty Inc
(845) 420-1862
51 Total Sales
1 in Ossining
$510,000 Price
Estimated Value: $584,000 - $980,000
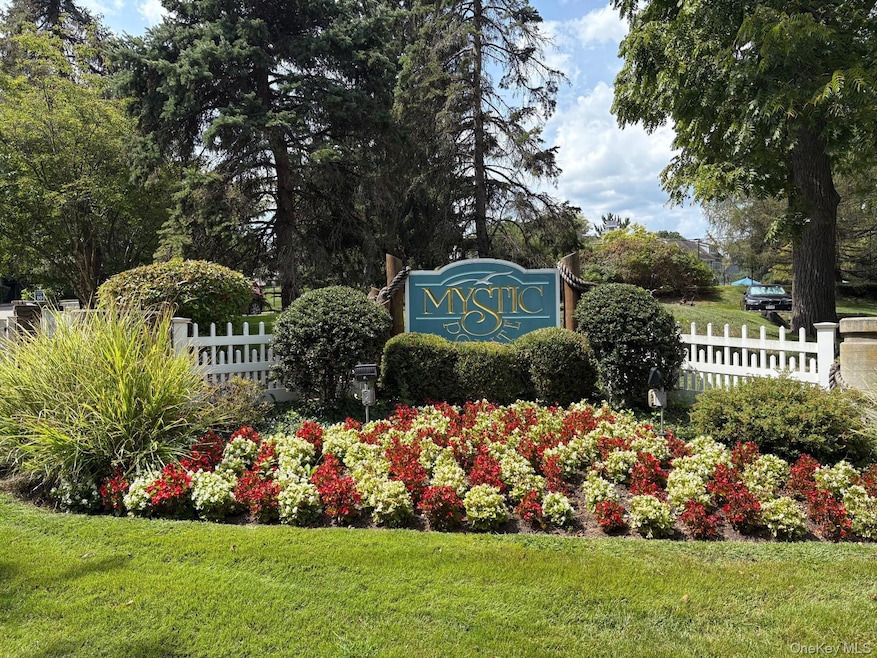
Mystic Pointe in Ossinng is a coveted gated community tucked between the Hudson and N. Highland Ave., offering a serene lifestyle with the convenience of nearby Croton-on-Hudson Metro North, local shops and scenic nature trails. This highly desirable Chatham end unit model has been meticulously maintained and features a sought-after main level primary suite with en-suite bath. The open and inviting main level also includes a spacious living room with wood-burning fireplace and sliding glass doors to wraparound deck, a formal dining area, den, powder room, and a gourmet eat-in kitchen with Bosch, wolf and Sub-Zero appliances plus a center island for casual dining and entertaining.
Upstairs, you'll find a versatile home office (or 3rd bedroom option), a guest bedroom, and a full hall bathroom.
The expansive lower level (1,443 sq.ft) offers incredible additional living space including a great room with travertine floors and gas fireplace, billiard area, a second office or bedroom, full bathroom, laundry, storage room and a climate controlled wine cellar. This level opens to a private patio for seamless indoor-outdoor living.
Mystic Pointe residents enjoy exceptional amenities: a beautifully appointed clubhouse with fully equipped kitchen, lounge, full gym, sauna, community pool with kiddie pool, playground, tennis and pickleball court.
With 3,638 sq.ft of living space this Chatham unit is listed as a a 2-bedroom townhouse in the offering plan and a 3 bedroom in town records but it truly lives much larger. A rare opportunity to enjoy space, flexibility and resort style amenities in a prime Hudson River community.
Last Agent to Sell the Property
Corcoran Legends Realty Brokerage Phone: 914-332-6300 License #30TO0498882 Listed on: 09/03/2025
We collect this data history from publicly available records. To have your information removed, we recommend requesting removal directly through your county’s website.
Valerie Port
McGrath Realty Inc
(845) 420-1862
51 Total Sales
1 in Ossining
$510,000 Price
Hillary Landau
Compass Greater NY, LLC
(914) 559-7448
128 Total Sales
7 in Ossining
$150K - $1M Price Range
Briahna Savage
eXp Realty
(914) 444-2102
23 Total Sales
1 in Ossining
$535,000 Price
Safiya Swan
Keller Williams Realty Group
(914) 233-3375
90 Total Sales
2 in Ossining
$130K - $215K Price Range
Sheri Wolfe
Berkshire Hathaway HS NY Prop
(833) 905-3792
69 Total Sales
2 in Ossining
$455K - $515K Price Range
Cristina Gameiro
Howard Hanna Rand Realty
(914) 313-8532
87 Total Sales
4 in Ossining
$180K - $520K Price Range
We collect this data history from publicly available records. To have your information removed, we recommend requesting removal directly through your county’s website.
| Date | Buyer | Sale Price | Title Company |
|---|---|---|---|
| $418,643 | First American Title Ins Co |
We collect this data history from publicly available records. To have your information removed, we recommend requesting removal directly through your county’s website.
| Date | Status | Borrower | Loan Amount |
|---|---|---|---|
| Closed | $275,000 | ||
| Closed | $303,000 | ||
| Previous Owner | $375,270 |
We collect this data history from publicly available records. To have your information removed, we recommend requesting removal directly through your county’s website.
| Date | Event | Price | List to Sale | Price per Sq Ft |
|---|---|---|---|---|
| 11/14/2025 11/14/25 | Sold | $1,225,000 | +11.5% | $337 / Sq Ft |
| 09/12/2025 09/12/25 | Pending | -- | -- | -- |
| 09/03/2025 09/03/25 | For Sale | $1,099,000 | -- | $302 / Sq Ft |
We collect this data history from publicly available records. To have your information removed, we recommend requesting removal directly through your county’s website.
| Year | Tax Paid | Tax Assessment Tax Assessment Total Assessment is a certain percentage of the fair market value that is determined by local assessors to be the total taxable value of land and additions on the property. | Land | Improvement |
|---|---|---|---|---|
| 2025 | -- | $542,700 | $109,800 | $432,900 |
| 2024 | $16,465 | $536,900 | $109,800 | $427,100 |
| 2023 | $16,242 | $520,700 | $109,800 | $410,900 |
| 2022 | $16,559 | $478,900 | $109,800 | $369,100 |
| 2021 | $16,138 | $444,700 | $109,800 | $334,900 |
| 2020 | $16,837 | $430,200 | $109,800 | $320,400 |
| 2019 | $16,866 | $435,500 | $109,800 | $325,700 |
| 2018 | $16,197 | $435,500 | $109,800 | $325,700 |
| 2017 | $10,800 | $418,100 | $109,800 | $308,300 |
| 2016 | $200,888 | $418,100 | $109,800 | $308,300 |
| 2015 | -- | $23,533 | $4,200 | $19,333 |
| 2014 | -- | $23,533 | $4,200 | $19,333 |
| 2013 | -- | $23,533 | $4,200 | $19,333 |
Seller's Agent in 2025
Jody Toth
Corcoran Legends Realty
(914) 907-9529
50 Total Sales
Buyer's Agent in 2025
Cindy Glynn
Compass Greater NY, LLC
(914) 523-6163
151 Total Sales
Source: OneKey® MLS
MLS Number: 906605
APN: 4289-080-018-00000-000-0030-000-124-2
Disclaimer: Certain information contained herein is derived from information provided by parties other than Homes.com. All information provided is deemed reliable, but is not guaranteed to be accurate and should be independently verified.
The data relating to real estate for sale or lease on this web site comes in part from OneKey® MLS. Real estate listings held by brokerage firms other than Ten-X are marked with the OneKey® MLS logo or an abbreviated logo and detailed information about them includes the name of the listing broker.
Based on information submitted to the MLS GRID. All data is obtained from various sources and may not have been verified by broker or MLS GRID. Supplied Open House Information is subject to change without notice. All information should be independently reviewed and verified for accuracy. Properties may or may not be listed by the office/agent presenting the information. Some IDX listings have been excluded from this website. IDX information is provided exclusively for personal, non-commercial use, and may not be used for any purpose other than to identify prospective properties consumers may be interested in purchasing.
Information is deemed reliable but not guaranteed.
Copyright 2026 OneKey® MLS. All rights reserved.
Based on information submitted to the MLS GRID
Listings courtesy of OneKey® MLS as distributed by MLS GRID
Ask me questions while you tour the home.