
Seller's Agent in 2025
Tonya Perkins
PorchLight Realty
(501) 681-4757
177 Total Sales


Estimated Value: $184,153
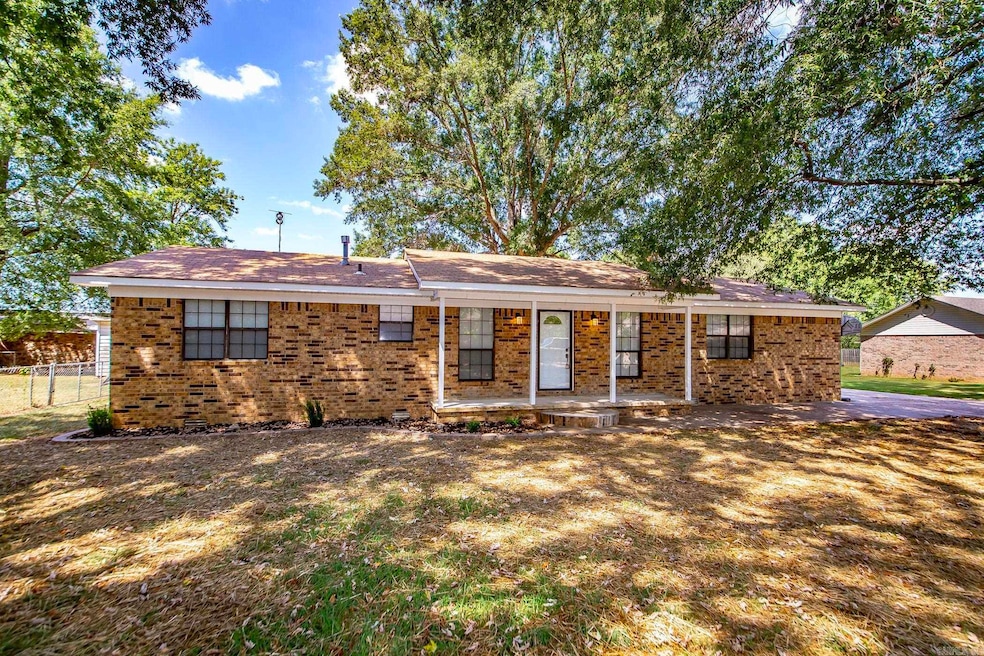
Beautifully remodeled 3 bedroom, 2 bath home located at the end of a no-thru-traffic street! Inside, you’ll find fresh updates throughout, including luxury vinyl plank flooring, neutral paint, and modern finishes. This home offers two spacious living areas, giving you flexibility for entertaining, a playroom, or a home office. The kitchen features granite countertops, painted cabinetry, tile backsplash, and a stainless steel stove, with plenty of space for everyday meals and gatherings. The primary suite offers a private bath with a walk-in shower, while the guest bathroom has a stylish tub/shower combo. Both bathrooms have been fully updated with new tile and fixtures. Step outside to enjoy the covered back patio and fully fenced yard, ideal for pets, cookouts, or relaxing under the shade of mature trees. A detached 2-car garage provides extra parking and could easily double as a workshop or hobby space. With thoughtful updates and multiple living spaces, this move-in ready home has so much to offer!
We collect this data history from publicly available records. To have your information removed, we recommend requesting removal directly through your county’s website.
We collect this data history from publicly available records. To have your information removed, we recommend requesting removal directly through your county’s website.
| Date | Event | Price | List to Sale | Price per Sq Ft | Prior Sale |
|---|---|---|---|---|---|
| 09/25/2025 09/25/25 | Sold | $200,000 | 0.0% | $139 / Sq Ft | |
| 08/26/2025 08/26/25 | Pending | -- | -- | -- | |
| 08/22/2025 08/22/25 | For Sale | $200,000 | +110.5% | $139 / Sq Ft | |
| 03/11/2025 03/11/25 | Sold | $95,000 | 0.0% | $66 / Sq Ft | View Prior Sale |
| 02/11/2025 02/11/25 | Pending | -- | -- | -- | |
| 02/11/2025 02/11/25 | For Sale | $95,000 | +15.2% | $66 / Sq Ft | |
| 09/08/2015 09/08/15 | Sold | $82,500 | -8.2% | $54 / Sq Ft | View Prior Sale |
| 08/18/2015 08/18/15 | For Sale | $89,900 | -- | $59 / Sq Ft |
We collect this data history from publicly available records. To have your information removed, we recommend requesting removal directly through your county’s website.
| Year | Tax Paid | Tax Assessment Tax Assessment Total Assessment is a certain percentage of the fair market value that is determined by local assessors to be the total taxable value of land and additions on the property. | Land | Improvement |
|---|---|---|---|---|
| 2025 | $716 | $16,850 | $2,650 | $14,200 |
| 2024 | $716 | $16,850 | $2,650 | $14,200 |
| 2023 | $291 | $16,850 | $2,650 | $14,200 |
| 2022 | $341 | $16,850 | $2,650 | $14,200 |
| 2021 | $341 | $16,850 | $2,650 | $14,200 |
| 2020 | $323 | $16,420 | $3,200 | $13,220 |
| 2019 | $323 | $16,420 | $3,200 | $13,220 |
| 2018 | $348 | $16,420 | $3,200 | $13,220 |
| 2017 | $698 | $16,420 | $3,200 | $13,220 |
| 2016 | $698 | $16,420 | $3,200 | $13,220 |
| 2015 | $652 | $15,350 | $1,800 | $13,550 |
| 2014 | -- | $15,350 | $1,800 | $13,550 |
Seller's Agent in 2025
Tonya Perkins
PorchLight Realty
(501) 681-4757
177 Total Sales
Buyer's Agent in 2025
Cassandra Dinapoli
Plantation Realty
(501) 207-1716
15 Total Sales
Seller's Agent in 2015
Rhonda Weeks
Weeks Realty Group
(501) 288-2777
65 Total Sales
Source: Cooperative Arkansas REALTORS® MLS
MLS Number: 25033857
APN: 004-03448-001
Disclaimer: Certain information contained herein is derived from information provided by parties other than Homes.com. All information provided is deemed reliable, but is not guaranteed to be accurate and should be independently verified.
IDX information is provided exclusively for personal, non-commercial use, and may not be used for any purpose other than to identify prospective properties consumers may be interested in purchasing.
Ask me questions while you tour the home.