
Seller's Agent in 2025
Jennifer Musto
Salted Pines Real Estate
(252) 260-1998
73 Total Sales
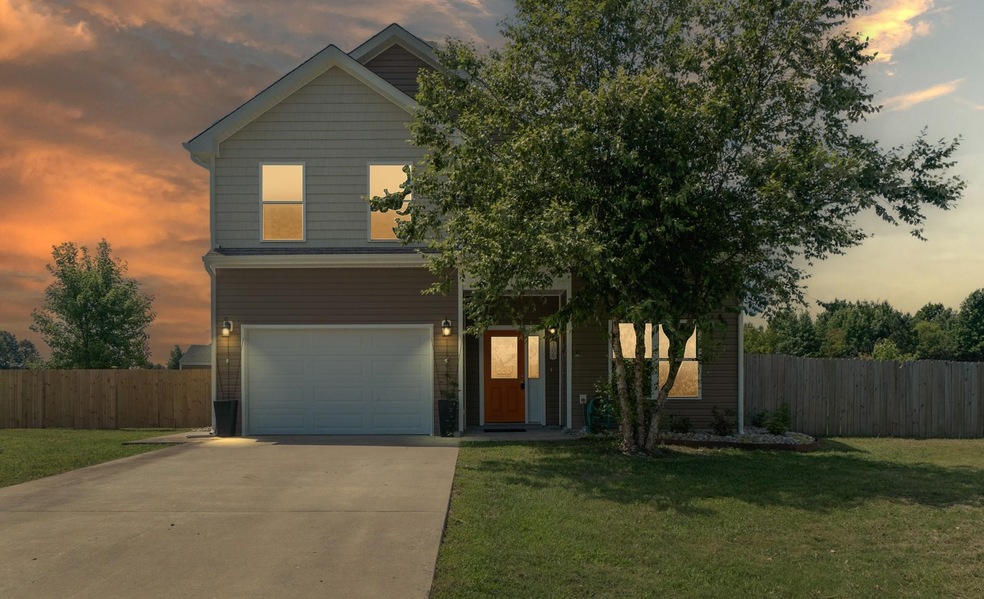
Loan is a VA assumable mortgage at 2.75%!!! Call agent for details.

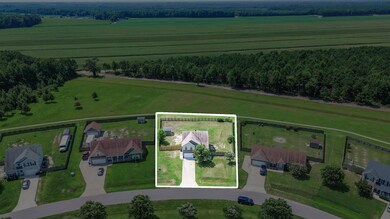
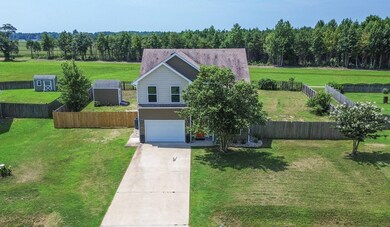
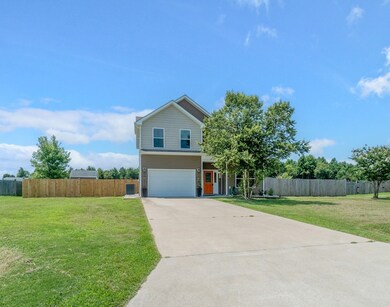
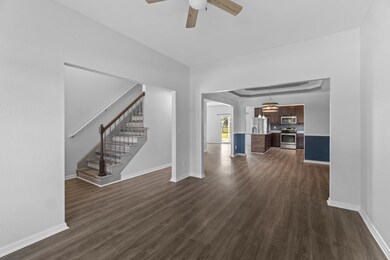
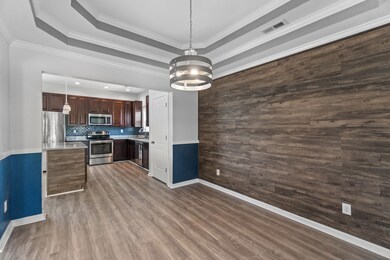
Welcome to your dream home! This beautifully updated 4-bedroom, 2.5-bathroom residence offers modern comfort and a serene setting in a vibrant neighborhood. Step inside to discover brand-new LVP flooring throughout the first floor, providing a sleek and stylish foundation. Freshly painted walls and trim enhance the home's inviting ambiance, while new light fixtures in the dining room and foyer add a touch of elegance. The heart of the home is the open kitchen and living area, featuring stunning granite countertops, fully equipped with all kitchen appliances. This space is perfect for entertaining or relaxing. Step outside onto the back porch, complete with a ceiling fan for added comfort, and enjoy views of the spacious, fully fenced backyard, which is just shy of half an acre. The backyard overlooks a tranquil common area and wooded space, offering a peaceful retreat right at home. Additional updates include new siding on the storage shed, providing ample space for your outdoor tools and gear. Nestled on a quiet loop away from heavy neighborhood traffic, this home provides a perfect blend of privacy and community. The neighborhood boasts miles of walking trails, common areas, two fish-stocked ponds for catch and release, playgrounds, and a basketball court, ensuring there's something for everyone. Don't miss the opportunity to make this exceptional property your own and enjoy the best of both comfort and community living. Schedule your showing today!
Last Agent to Sell the Property
Salted Pines Real Estate License #313469 Listed on: 08/05/2024
Last Buyer's Agent
* *None
**None License #NA
We collect this data history from publicly available records. To have your information removed, we recommend requesting removal directly through your county’s website.
| Date | Event | Price | List to Sale | Price per Sq Ft |
|---|---|---|---|---|
| 01/30/2025 01/30/25 | Sold | $415,000 | -1.2% | $192 / Sq Ft |
| 01/07/2025 01/07/25 | Pending | -- | -- | -- |
| 11/13/2024 11/13/24 | Price Changed | $419,900 | -1.2% | $194 / Sq Ft |
| 10/12/2024 10/12/24 | Price Changed | $424,900 | -2.3% | $196 / Sq Ft |
| 08/05/2024 08/05/24 | For Sale | $434,900 | -- | $201 / Sq Ft |
Seller's Agent in 2025
Jennifer Musto
Salted Pines Real Estate
(252) 260-1998
73 Total Sales
*
Buyer's Agent in 2025
* *None
**None
Source: Outer Banks Association of REALTORS®
MLS Number: 126551
Disclaimer: Certain information contained herein is derived from information provided by parties other than Homes.com. All information provided is deemed reliable, but is not guaranteed to be accurate and should be independently verified.
IDX information is provided exclusively for personal, non-commercial use, and may not be used for any purpose other than to identify prospective properties consumers may be interested in purchasing.
Information is deemed reliable but not guaranteed.
Ask me questions while you tour the home.