


Estimated payment $2,537/month
Highlights
- New Construction
- Dining Room
- Family Room
- Bonus Room
About This Home
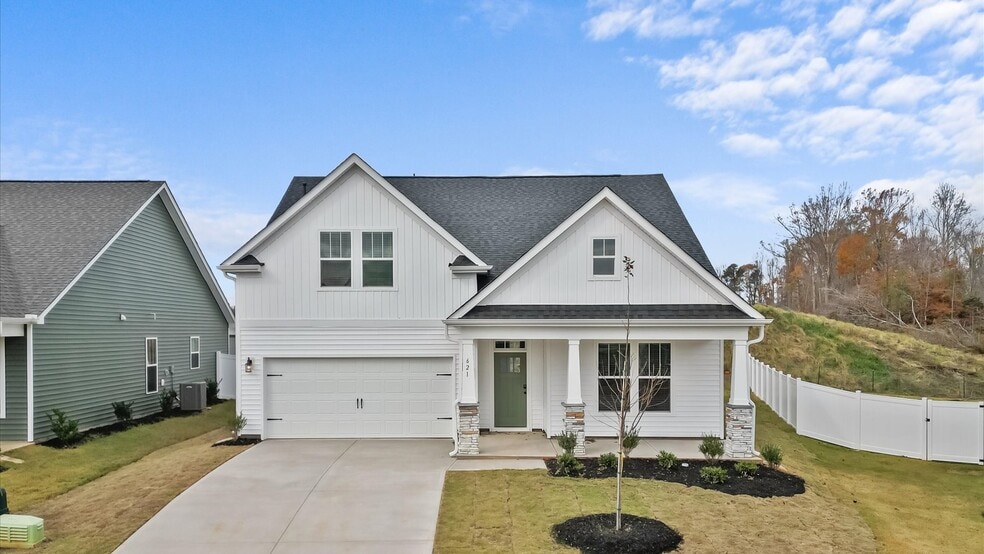
Main level living at its' finest! The covered front entry leads into the open concept living. Kitchen with an oversized 8-foot island overlooking the breakfast area and family room. Formal dining room The first floor primary suite offers a spacious walk-in closet, and en suite primary bathroom with a dual vanity, and tiled walk-in Roman shower. The main level also boasts a secondary bedroom, a full bathroom. and a generous laundry room. Oak stairs with open iron railing. The grand staircase leads you to the second floor bonus room and 3rd bedroom with full bathroom. Rear covered porch with sliding door access. *Temporarily discounted promotional pricing (“Promotional Pricing”) for homesite 99 in the The Reserve at Livingston Park subdivision (Easley, SC), as shown above, is not available for and may not be combined with any offer, promotion, or incentive offered by DRB Homes (including, without limitation, any closing cost assistance/contributions or other financial incentives offered by DRB Homes). DRB Homes may, in its sole discretion, and without prior notice, modify or discontinue the Promotional Pricing at any time. Additional limitations apply. See a DRB Homes sales consultant for more information.
Home Details
Home Type
- Single Family
Year Built
- Built in 2026 | New Construction
- Expected Delivery March 2026
Parking
- 2 Car Garage
- Front Facing Garage
Interior Spaces
- 2-Story Property
- Family Room
- Dining Room
- Bonus Room
Bedrooms and Bathrooms
- 3 Bedrooms
- 3 Full Bathrooms
Matterport 3D Tour
Map
- 1709 Brushy Creek Rd
- 156 Zion School Rd
- 101 Powell St
- 102 Powell St
- 260 Audubon Acres Dr
- 517 NE Main St
- 101 Garnet Ln
- 101 E C (Lot A) Ave
- 101 E C (Lot C) Ave
- 101 E C Ave Unit A
- 101 E C Ave Unit A
- 101 E C Ave Unit A
- 101 E C Ave Unit Lot B
- 00 Beverly Dr
- 206 Liberty Dr
- 204 Liberty Dr
- 118 Harlem St
- 329 Prince Perry Rd
- 102 Hillcrest Dr
- 000 Anderson Oaks Ln Unit Lot 9
- Pearson Road Townhomes
- Stillwood Farms
- Maxwell Commons
- Forest Brook
- Meece - Meece Townhomes
- Meece
- Brownstone Park
- Edgewood Farms
- The Bluffs at Kay - Single Family Homes
- The Bluffs at Kay - Townhomes
- Anderson Oaks
- Townes at Copper Hill
- Bridgeport - Townhomes
- Wyndermere
- South Welcome
- Village Grove
- Bellevue
- Bellevue - Bellevue Townhomes
- Rivers Edge
- Marion Square
Ask me questions while you tour the home.