
Claudia Verastegui
Coldwell Banker Realty
(855) 707-3497
14 Total Sales
3 in Lakeway
$600K - $2.8M Price Range
Estimated Value: $508,896
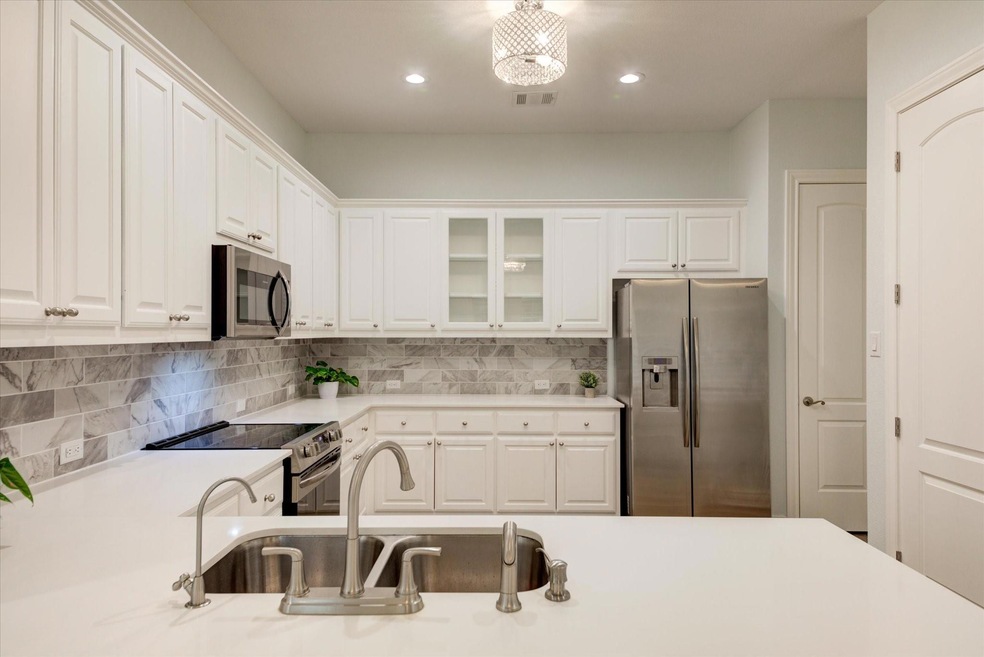
Breathtaking END UNIT TOWNHOME featuring 2 Bedrooms, 2 Full Bathrooms PLUS AN OFFICE in the Highly sought after 55+ community of Tuscan Village Lakeway! Gorgeous luxury vinyl plank floors throughout the entire home. NO CARPET anywhere in the home. All Stainless steel appliances, quartz countertops throughout the kitchen and bathrooms. Recently remodeled bathrooms showcase gorgeous floor to ceiling tile at the vanity and gorgeous new walk-in shower. The beautiful updates continue throughout the home, featuring fresh paint, modern lighting, and painted cabinets throughout. Modern designs shine in the second bathroom as well. Plantation shutters throughout entire home provide beautiful sunlight into this property. Covered outdoor patio off the kitchen for your grilling and entertaining desires. The monthly HOA includes Spectrum cable, internet, phone, exterior home insurance, pest control and all exterior yard maintenance. In addition, Tuscan Village Resort Style Amenities included in the HOA are; Community Pool and hot tub spa, fitness center, yoga studio, putting green, multiple pickle ball courts, walking trails, monthly planned social activities and pet friendly.
Last Agent to Sell the Property
eXp Realty, LLC Brokerage Phone: (512) 293-1608 License #0597332 Listed on: 12/08/2024
We collect this data history from publicly available records. To have your information removed, we recommend requesting removal directly through your county’s website.
Claudia Verastegui
Coldwell Banker Realty
(855) 707-3497
14 Total Sales
3 in Lakeway
$600K - $2.8M Price Range
Heather Morstatter
Magnolia Realty Round Rock
(737) 377-5785
146 Total Sales
2 in Lakeway
$632,500 Price Range
Ina Kail
Compass RE Texas, LLC
(737) 345-4840
57 Total Sales
5 in Lakeway
$475K - $1.2M Price Range
Barbara Van Dyke
Compass RE Texas, LLC
(737) 209-4556
45 Total Sales
4 in Lakeway
$364K - $1.7M Price Range
Elicia Michaud
eXp Realty, LLC
(844) 763-0392
96 Total Sales
4 in Lakeway
$394K - $1M Price Range
Grant Whittenberger
Outlaw Realty
(737) 210-3988
139 Total Sales
1 in Lakeway
$1,336,000 Price
We collect this data history from publicly available records. To have your information removed, we recommend requesting removal directly through your county’s website.
| Date | Buyer | Sale Price | Title Company |
|---|---|---|---|
| -- | Chicago Title | ||
| -- | Chicago Title | ||
| -- | Texas National Title | ||
| -- | Independence Title | ||
| -- | None Available |
We collect this data history from publicly available records. To have your information removed, we recommend requesting removal directly through your county’s website.
| Date | Status | Borrower | Loan Amount |
|---|---|---|---|
| Previous Owner | $245,000 | ||
| Previous Owner | $247,900 | ||
| Previous Owner | $268,600 |
We collect this data history from publicly available records. To have your information removed, we recommend requesting removal directly through your county’s website.
| Date | Event | Price | List to Sale | Price per Sq Ft | Prior Sale |
|---|---|---|---|---|---|
| 02/10/2025 02/10/25 | Sold | -- | -- | -- | |
| 01/12/2025 01/12/25 | Price Changed | $545,000 | -5.2% | $360 / Sq Ft | |
| 12/10/2024 12/10/24 | For Sale | $575,000 | 0.0% | $380 / Sq Ft | |
| 12/09/2024 12/09/24 | Off Market | -- | -- | -- | |
| 12/08/2024 12/08/24 | For Sale | $575,000 | -13.5% | $380 / Sq Ft | |
| 11/22/2022 11/22/22 | Sold | -- | -- | -- | View Prior Sale |
| 10/24/2022 10/24/22 | Pending | -- | -- | -- | |
| 09/06/2022 09/06/22 | For Sale | $665,000 | +65.4% | $440 / Sq Ft | |
| 10/09/2019 10/09/19 | Sold | -- | -- | -- | View Prior Sale |
| 08/15/2019 08/15/19 | Pending | -- | -- | -- | |
| 07/26/2019 07/26/19 | For Sale | $402,000 | +29.7% | $266 / Sq Ft | |
| 07/01/2013 07/01/13 | Sold | -- | -- | -- | View Prior Sale |
| 06/01/2013 06/01/13 | Pending | -- | -- | -- | |
| 03/25/2013 03/25/13 | Price Changed | $309,900 | -3.1% | $206 / Sq Ft | |
| 02/06/2013 02/06/13 | Price Changed | $319,900 | -2.9% | $212 / Sq Ft | |
| 11/27/2012 11/27/12 | For Sale | $329,500 | -- | $219 / Sq Ft |
We collect this data history from publicly available records. To have your information removed, we recommend requesting removal directly through your county’s website.
| Year | Tax Paid | Tax Assessment Tax Assessment Total Assessment is a certain percentage of the fair market value that is determined by local assessors to be the total taxable value of land and additions on the property. | Land | Improvement |
|---|---|---|---|---|
| 2025 | $8,976 | $485,293 | $34,422 | $450,871 |
| 2023 | $7,561 | $636,840 | $20,653 | $616,187 |
| 2022 | $10,292 | $541,978 | $20,653 | $521,325 |
| 2021 | $7,756 | $385,750 | $20,653 | $365,097 |
| 2020 | $7,504 | $351,192 | $20,653 | $330,539 |
| 2018 | $8,235 | $371,286 | $24,176 | $347,110 |
| 2017 | $7,702 | $346,474 | $24,176 | $322,298 |
| 2016 | $7,277 | $327,338 | $30,448 | $296,890 |
| 2015 | $5,452 | $325,494 | $70,000 | $275,356 |
| 2014 | $5,452 | $295,904 | $70,000 | $225,904 |
Seller's Agent in 2025
Nicole Popov
eXp Realty, LLC
(512) 293-1608
70 Total Sales
Buyer's Agent in 2025
Mike Ward
Bramlett Partners
(512) 740-4203
33 Total Sales
Seller's Agent in 2022
Julie Stinson
Coldwell Banker Realty
(512) 529-9469
50 Total Sales
Buyer's Agent in 2022
Nouzha Swimelar
NS Properties, LLC
(512) 750-2232
10 Total Sales
N
Buyer's Agent in 2019
Non Member
Non Member
Seller's Agent in 2013
Doug Land
Kuper Sotheby's Int'l Realty
(512) 940-6645
22 Total Sales
Source: Unlock MLS (Austin Board of REALTORS®)
MLS Number: 1974936
APN: 813253
Disclaimer: Certain information contained herein is derived from information provided by parties other than Homes.com. All information provided is deemed reliable, but is not guaranteed to be accurate and should be independently verified.
Based on information from the Austin Board of REALTORS® (alternatively, from ACTRIS). Neither the Board nor ACTRIS guarantees or is in any way responsible for its accuracy. All data is provided “AS IS” and with all faults. Data maintained by the Board or ACTRIS may not reflect all real estate activity in the market.
Information being provided is for consumers’ personal, non-commercial use and may not be used for any purpose other than to identify prospective properties consumers may be interested in purchasing. All data is obtained from various sources and may not have been verified by broker or MLS GRID. Supplied Open House Information is subject to change without notice. All information should be independently reviewed and verified for accuracy. Properties may or may not be listed by the office/agent presenting the information. Some IDX listings have been excluded from this website.
Based on information submitted to the MLS GRID
Listings courtesy of Unlock MLS (Austin Board of REALTORS®) as distributed by MLS GRID
Ask me questions while you tour the home.