D
Landlord's Agent in 2024
Donna Catalano Scumaci
Keller Williams Premiere Properties
(630) 346-2657
15 Total Sales
Estimated Value: $481,000 - $616,326
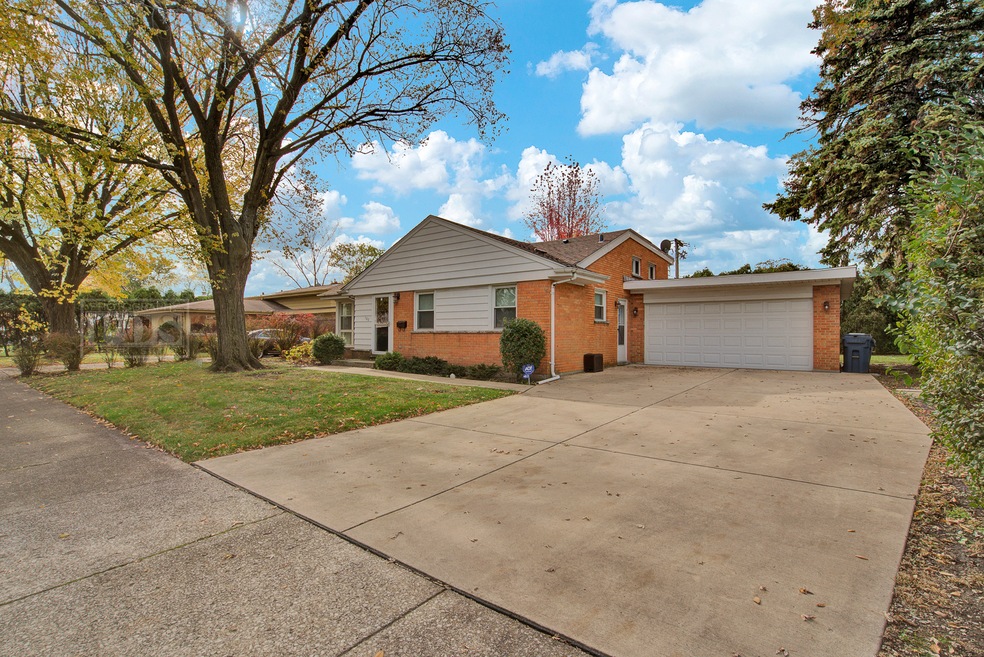
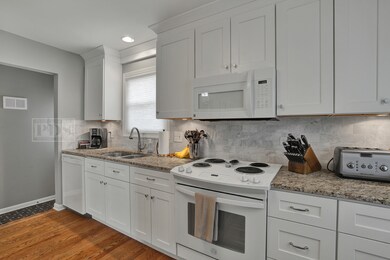
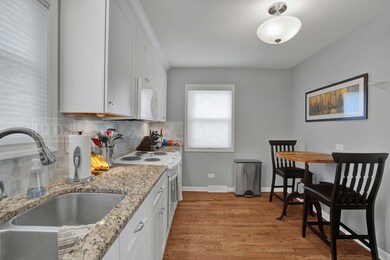
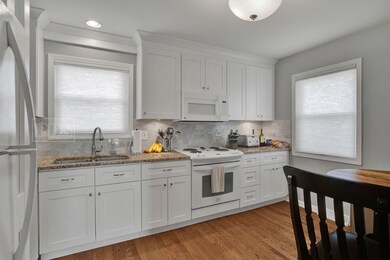
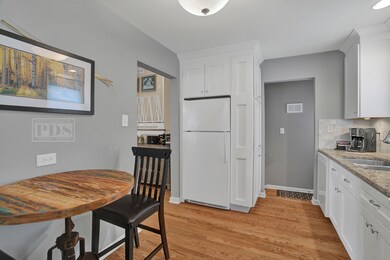
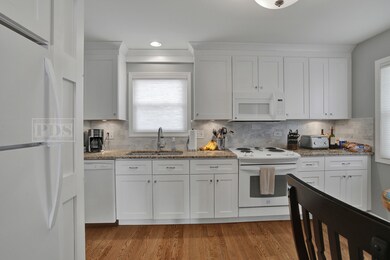
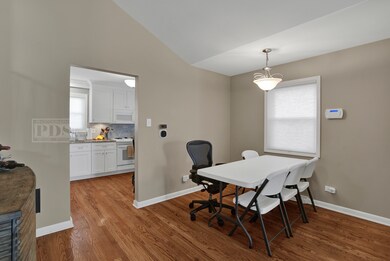
Absolutely beautiful and well-maintained home in Bryn Haven. Great family rental. Completely remodeled kitchen and both baths in 2013. This also included new flooring, windows and roof. Large crawl space recently sealed and has plenty of room for storage. Also, the finished basement is broken up into a family room and large utility room. Large backyard with lots of room to play and entertain. This home has been taken care of well. Walking distance to Edison school and downtown Elmhurst. Not able to show until Sunday, August 18. Currently being painted.
Last Agent to Rent the Property
Keller Williams Premiere Properties License #475178634 Listed on: 08/14/2024

Last Renter's Agent
Non Member
NON MEMBER
We collect this data history from publicly available records. To have your information removed, we recommend requesting removal directly through your county’s website.
We collect this data history from publicly available records. To have your information removed, we recommend requesting removal directly through your county’s website.
| Date | Buyer | Sale Price | Title Company |
|---|---|---|---|
| $475,000 | None Listed On Document | ||
| -- | First American Title | ||
| $220,000 | Prairie Title |
We collect this data history from publicly available records. To have your information removed, we recommend requesting removal directly through your county’s website.
| Date | Status | Borrower | Loan Amount |
|---|---|---|---|
| Previous Owner | $200,000 |
We collect this data history from publicly available records. To have your information removed, we recommend requesting removal directly through your county’s website.
| Date | Event | Price | List to Sale | Price per Sq Ft |
|---|---|---|---|---|
| 09/20/2024 09/20/24 | Rented | $2,600 | -7.1% | -- |
| 08/14/2024 08/14/24 | For Rent | $2,800 | +21.7% | -- |
| 11/27/2020 11/27/20 | Rented | $2,300 | -4.2% | -- |
| 10/24/2020 10/24/20 | For Rent | $2,400 | -- | -- |
We collect this data history from publicly available records. To have your information removed, we recommend requesting removal directly through your county’s website.
| Year | Tax Paid | Tax Assessment Tax Assessment Total Assessment is a certain percentage of the fair market value that is determined by local assessors to be the total taxable value of land and additions on the property. | Land | Improvement |
|---|---|---|---|---|
| 2024 | $9,924 | $164,665 | $104,669 | $59,996 |
| 2023 | $9,244 | $152,270 | $96,790 | $55,480 |
| 2022 | $8,877 | $146,390 | $93,050 | $53,340 |
| 2021 | $8,176 | $142,750 | $90,740 | $52,010 |
| 2020 | $8,337 | $139,620 | $88,750 | $50,870 |
| 2019 | $8,176 | $132,740 | $84,380 | $48,360 |
| 2018 | $7,664 | $123,710 | $79,860 | $43,850 |
| 2017 | $7,511 | $117,890 | $76,100 | $41,790 |
| 2016 | $7,372 | $111,060 | $71,690 | $39,370 |
| 2015 | $7,323 | $103,470 | $66,790 | $36,680 |
| 2014 | $7,120 | $92,390 | $53,020 | $39,370 |
| 2013 | $7,038 | $93,690 | $53,770 | $39,920 |
D
Landlord's Agent in 2024
Donna Catalano Scumaci
Keller Williams Premiere Properties
(630) 346-2657
15 Total Sales
N
Tenant's Agent in 2024
Non Member
NON MEMBER
Buyer's Agent in 2020
Susan Hoerster
L.W. Reedy Real Estate
(630) 935-5956
146 Total Sales
Source: Midwest Real Estate Data (MRED)
MLS Number: 12138718
APN: 06-01-401-029
Disclaimer: Certain information contained herein is derived from information provided by parties other than Homes.com. All information provided is deemed reliable, but is not guaranteed to be accurate and should be independently verified.
All data is obtained from various sources and may not have been verified by broker or MLS GRID. Supplied Open House Information is subject to change without notice. All information should be independently reviewed and verified for accuracy. Properties may or may not be listed by the office/agent presenting the information. Some IDX listings have been excluded from this website.
Listings courtesy of Midwest Real Estate Data (MRED) as distributed by MLS GRID.
Based on information submitted to the MLS GRID
Ask me questions while you tour the home.