B
Seller's Agent in 2026
Brandi Kunkel
Local Realty Group, Inc.
(815) 252-4071
39 Total Sales
Estimated Value: $128,000 - $144,000
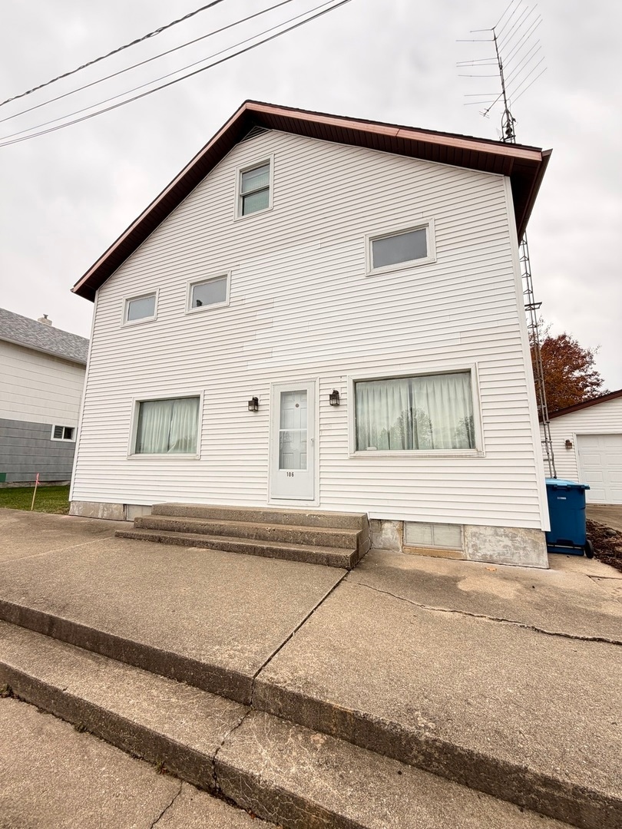
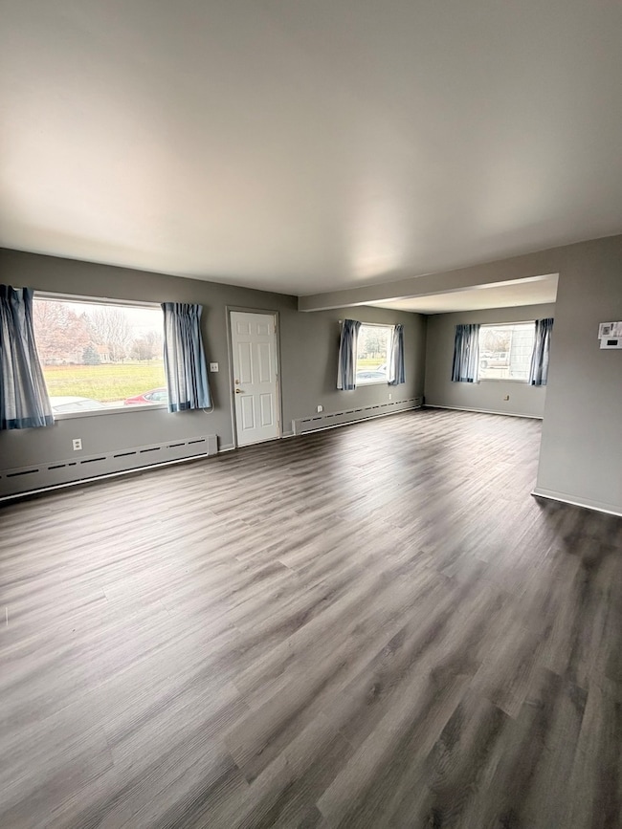
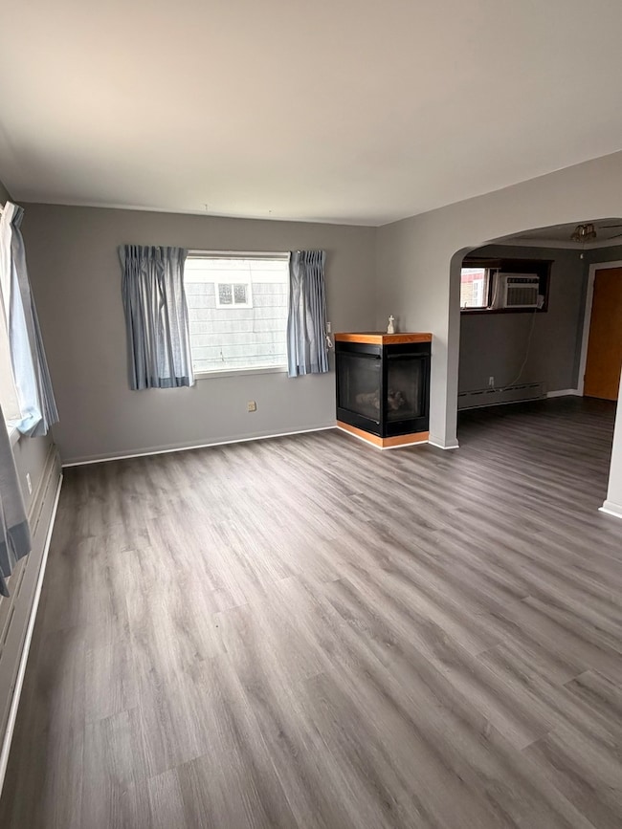
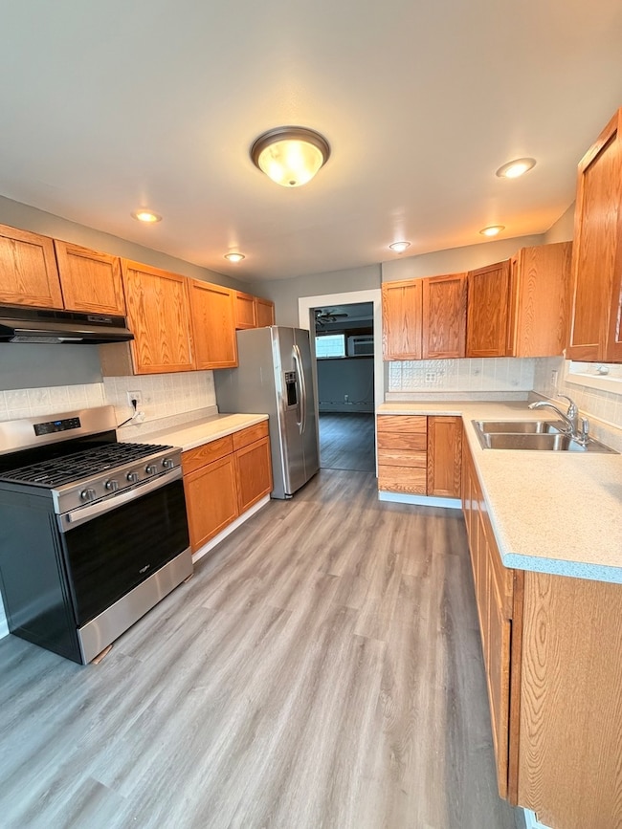
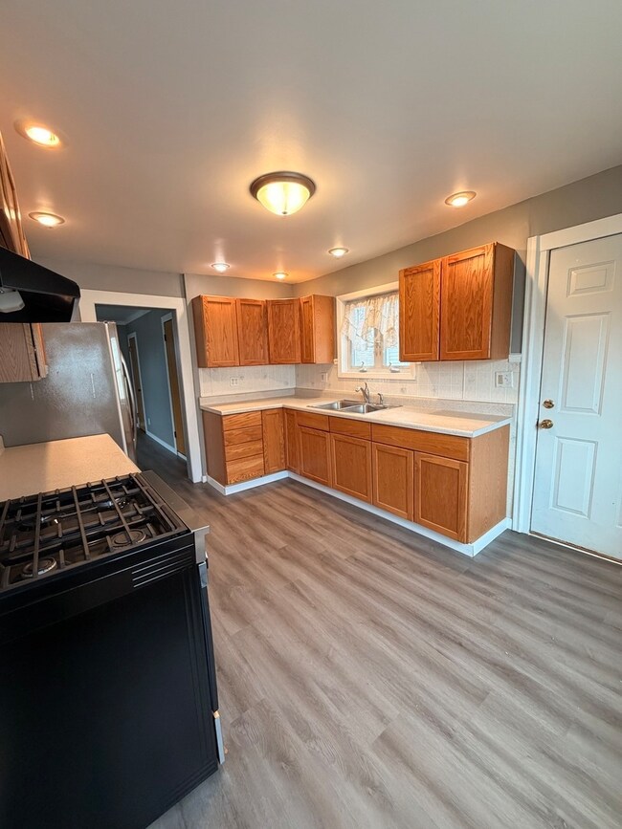
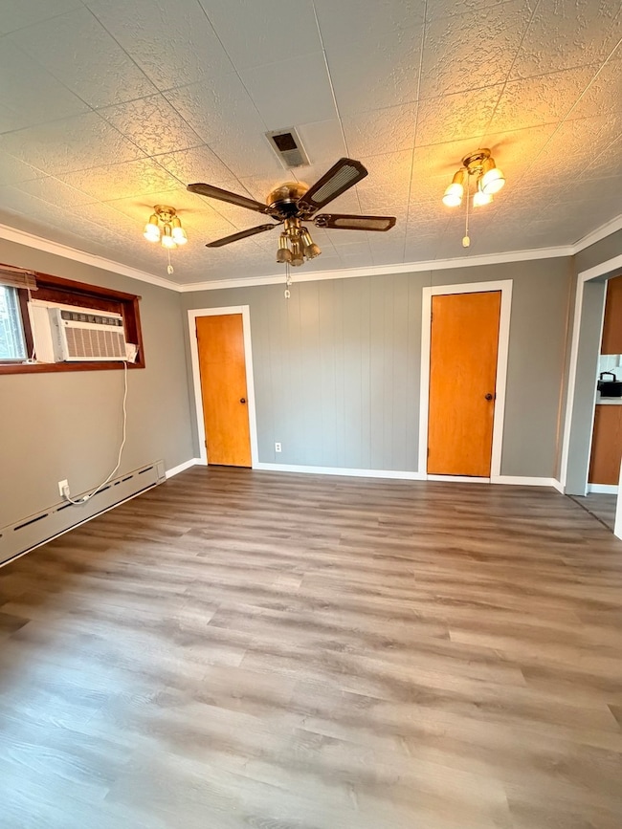
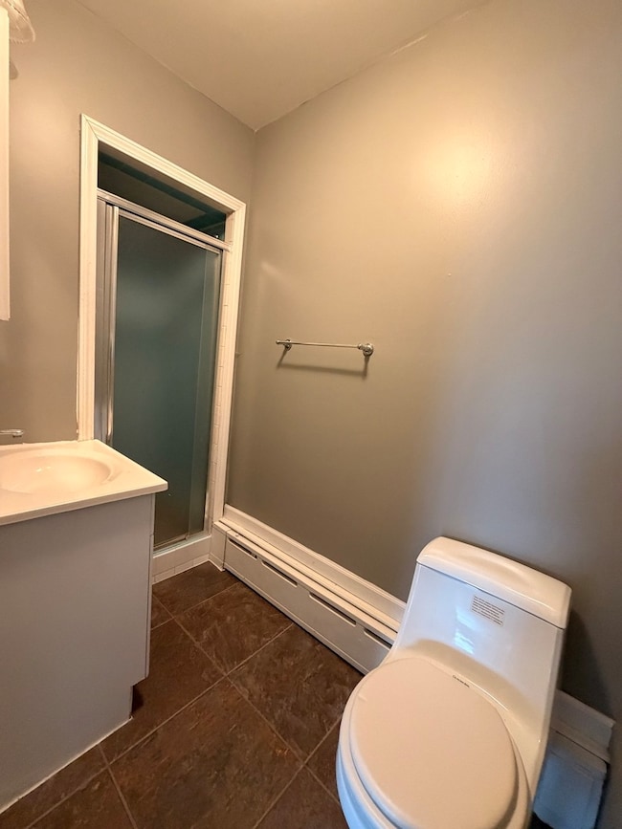
If you're looking for space, you've found it! Step inside to find new flooring throughout and a warm, inviting living room highlighted by a cozy gas fireplace. The kitchen features a brand new sink and stove and a 1 year old refrigerator that all stay along with the washer and dryer. This home has seen major mechanical updates for peace of mind: a new 200-amp electrical panel in the house, a new 100-amp panel in the garage, brand-new water heater, and significant plumbing updates. As well as a new cap on the chimney and new shower fixtures in the upstairs bath. Cooling is easy with large window A/C units that stay, and the seller has installed new vents throughout, providing the future owner the perfect opportunity to add central A/C if desired. Heat is provided by an efficient boiler system. Outside, the detached garage offers upgraded power and plenty of space to park and work. The shed provides plenty of storage space and the additional building holds plenty of possibilities for hobbies, storage, or workspace With its long list of improvements and generous living space, this home is truly a standout. All that's left to do is move in and make it your own!
We collect this data history from publicly available records. To have your information removed, we recommend requesting removal directly through your county’s website.
We collect this data history from publicly available records. To have your information removed, we recommend requesting removal directly through your county’s website.
| Date | Buyer | Sale Price | Title Company |
|---|---|---|---|
| $137,500 | Wheatland Title Co | ||
| $15,000 | None Available |
We collect this data history from publicly available records. To have your information removed, we recommend requesting removal directly through your county’s website.
| Date | Status | Borrower | Loan Amount |
|---|---|---|---|
| Open | $8,250 |
We collect this data history from publicly available records. To have your information removed, we recommend requesting removal directly through your county’s website.
| Date | Event | Price | List to Sale | Price per Sq Ft |
|---|---|---|---|---|
| 04/30/2026 04/30/26 | Sold | $137,000 | -8.6% | $62 / Sq Ft |
| 04/03/2026 04/03/26 | Pending | -- | -- | -- |
| 03/23/2026 03/23/26 | Price Changed | $149,900 | -6.3% | $68 / Sq Ft |
| 02/26/2026 02/26/26 | Price Changed | $159,900 | -5.9% | $73 / Sq Ft |
| 12/06/2025 12/06/25 | Price Changed | $169,900 | -5.6% | $77 / Sq Ft |
| 11/21/2025 11/21/25 | For Sale | $179,900 | -- | $82 / Sq Ft |
We collect this data history from publicly available records. To have your information removed, we recommend requesting removal directly through your county’s website.
| Year | Tax Paid | Tax Assessment Tax Assessment Total Assessment is a certain percentage of the fair market value that is determined by local assessors to be the total taxable value of land and additions on the property. | Land | Improvement |
|---|---|---|---|---|
| 2025 | $3,701 | $40,083 | $1,411 | $38,672 |
| 2024 | $2,649 | $33,816 | $2,263 | $31,553 |
| 2023 | $1,852 | $29,870 | $1,999 | $27,871 |
| 2022 | $1,571 | $26,464 | $1,771 | $24,693 |
| 2021 | $1,397 | $24,916 | $1,667 | $23,249 |
| 2020 | $1,592 | $24,835 | $1,662 | $23,173 |
| 2019 | $1,404 | $25,309 | $1,694 | $23,615 |
| 2018 | $1,424 | $25,251 | $1,690 | $23,561 |
| 2017 | $1,329 | $24,205 | $1,620 | $22,585 |
| 2016 | $1,128 | $22,294 | $1,492 | $20,802 |
| 2015 | $968 | $21,098 | $1,412 | $19,686 |
| 2012 | -- | $24,230 | $1,621 | $22,609 |
B
Seller's Agent in 2026
Brandi Kunkel
Local Realty Group, Inc.
(815) 252-4071
39 Total Sales
A
Buyer's Agent in 2026
Avin Alvarez
Compass
(708) 771-8040
1 Total Sale
Source: Midwest Real Estate Data (MRED)
MLS Number: 12522457

APN: 30-24-115007
Disclaimer: Certain information contained herein is derived from information provided by parties other than Homes.com. All information provided is deemed reliable, but is not guaranteed to be accurate and should be independently verified.
All data is obtained from various sources and may not have been verified by broker or MLS GRID. Supplied Open House Information is subject to change without notice. All information should be independently reviewed and verified for accuracy. Properties may or may not be listed by the office/agent presenting the information. Some IDX listings have been excluded from this website.
Listings courtesy of Midwest Real Estate Data (MRED) as distributed by MLS GRID.
Based on information submitted to the MLS GRID
Ask me questions while you tour the home.