
Jerry Buffa
Coldwell Banker Realty
(484) 878-3654
149 Total Sales
1 in Lower Heidelberg
$289,000 Price


Estimated Value: $573,734
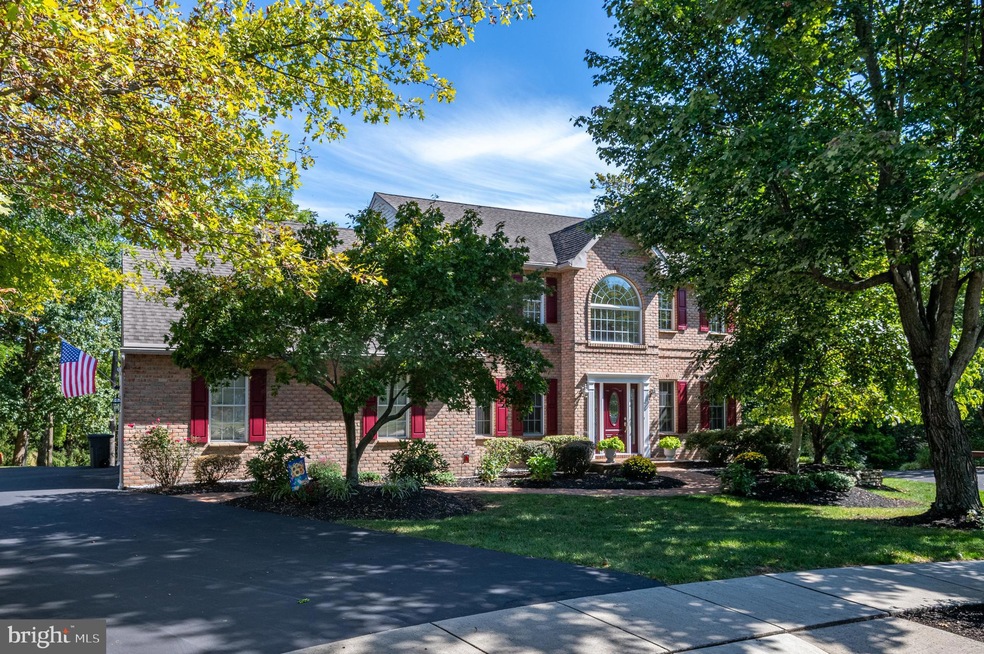
This CLASSIC Green Valley 2 Story boasts a full brick front, side entry garage, and huge deck all on a fabulous oversized cul-de-sac lot. You are greeted by a 2-Story Entry, Office, Living Room & Dining Room off to the side. The spacious Kitchen has new Granite tops, Tile backsplash, nice Island, Pantry, & Desk area. It opens to a sunny vaulted Family Room with skylights and custom windows flanking the brick fireplace. Sliders from the Breakfast area lead to the huge deck, overlooking the private yard and trees to the rear. Upstairs features 4 awesome Bedrooms with great Closets, large hall bath, and the Primary has Cathedral ceilings and luxury bath with jetted tub, skylight and double vanity. The painted Lower Level is ready to become an awesome family space with 2 double hung windows and doors leading to the yard. The mechanicals are newer and the whole house has been freshly painted!
Last Agent to Sell the Property
(610) 898-1441 frontdesk1110@kw.com Keller Williams Platinum Realty - Wyomissing License #RS166910L Listed on: 09/19/2025
Last Buyer's Agent
(610) 427-2431 R.Valleyrealtor@gmail.com Allentown City Realty License #RS344897
We collect this data history from publicly available records. To have your information removed, we recommend requesting removal directly through your county’s website.
Jerry Buffa
Coldwell Banker Realty
(484) 878-3654
149 Total Sales
1 in Lower Heidelberg
$289,000 Price
Erica Fair
Iron Valley Real Estate of Berks
(484) 388-4814
157 Total Sales
3 in Lower Heidelberg
$164K - $280K Price Range
Anthony Borelli
Century 21 Gold
(484) 755-3767
268 Total Sales
4 in Lower Heidelberg
$140K - $650K Price Range
Anne M. Lusk
Lusk & Associates Sotheby's International Realty
(717) 935-8473
613 Total Sales
1 in Lower Heidelberg
$1,075,000 Price
Nancy Downs
RE/MAX Evolved
(610) 890-5797
46 Total Sales
1 in Lower Heidelberg
$490,000 Price
Ginger Parker
Howard Hanna Krall Real Estate
(484) 755-3848
130 Total Sales
1 in Lower Heidelberg
$670,000 Price
We collect this data history from publicly available records. To have your information removed, we recommend requesting removal directly through your county’s website.
| Date | Buyer | Sale Price | Title Company |
|---|---|---|---|
| $550,000 | First United Land Transfer | ||
| Mcdavid Ricky L | $232,000 | -- |
We collect this data history from publicly available records. To have your information removed, we recommend requesting removal directly through your county’s website.
| Date | Status | Borrower | Loan Amount |
|---|---|---|---|
| Open | $440,000 |
We collect this data history from publicly available records. To have your information removed, we recommend requesting removal directly through your county’s website.
| Date | Event | Price | List to Sale | Price per Sq Ft |
|---|---|---|---|---|
| 10/28/2025 10/28/25 | Sold | $550,000 | -1.8% | $173 / Sq Ft |
| 09/25/2025 09/25/25 | Pending | -- | -- | -- |
| 09/19/2025 09/19/25 | For Sale | $559,900 | -- | $176 / Sq Ft |
We collect this data history from publicly available records. To have your information removed, we recommend requesting removal directly through your county’s website.
| Year | Tax Paid | Tax Assessment Tax Assessment Total Assessment is a certain percentage of the fair market value that is determined by local assessors to be the total taxable value of land and additions on the property. | Land | Improvement |
|---|---|---|---|---|
| 2026 | $3,825 | $239,500 | $33,600 | $205,900 |
| 2025 | $3,775 | $239,500 | $33,600 | $205,900 |
| 2024 | $10,678 | $239,500 | $33,600 | $205,900 |
| 2023 | $10,314 | $239,500 | $33,600 | $205,900 |
| 2022 | $10,075 | $239,500 | $33,600 | $205,900 |
| 2021 | $9,569 | $239,500 | $33,600 | $205,900 |
| 2020 | $9,569 | $239,500 | $33,600 | $205,900 |
| 2019 | $9,308 | $239,500 | $33,600 | $205,900 |
| 2018 | $9,133 | $239,500 | $33,600 | $205,900 |
| 2017 | $8,888 | $239,500 | $33,600 | $205,900 |
| 2016 | $3,178 | $239,500 | $33,600 | $205,900 |
| 2015 | $3,114 | $239,500 | $33,600 | $205,900 |
| 2014 | $3,100 | $239,500 | $33,600 | $205,900 |
Seller's Agent in 2025
Michele McCartney
Keller Williams Platinum Realty - Wyomissing
(610) 587-1913
5 in this area
208 Total Sales
RM
Buyer's Agent in 2025
Roxana Marroquin
Allentown City Realty
(917) 922-8626
1 in this area
15 Total Sales
Source: Bright MLS
MLS Number: PABK2062980
APN: 49-4376-08-98-4660
Disclaimer: Certain information contained herein is derived from information provided by parties other than Homes.com. All information provided is deemed reliable, but is not guaranteed to be accurate and should be independently verified.
The data relating to real estate for sale on this website appears in part through the BRIGHT Internet Data Exchange program, a voluntary cooperative exchange of property listing data between licensed real estate brokerage firms, and is provided by BRIGHT through a licensing agreement.
Listing information is from various brokers who participate in the Bright MLS IDX program and not all listings may be visible on the site.
The property information being provided on or through the website is for the personal, non-commercial use of consumers and such information may not be used for any purpose other than to identify prospective properties consumers may be interested in purchasing.
Some properties which appear for sale on the website may no longer be available because they are for instance, under contract, sold or are no longer being offered for sale.
Property information displayed is deemed reliable but is not guaranteed.
Copyright 2026 Bright MLS, Inc.
Ask me questions while you tour the home.