
Seller's Agent in 2021
E. Susan Lantz
Windermere Northwest Living
(360) 636-4663
1 in this area
71 Total Sales
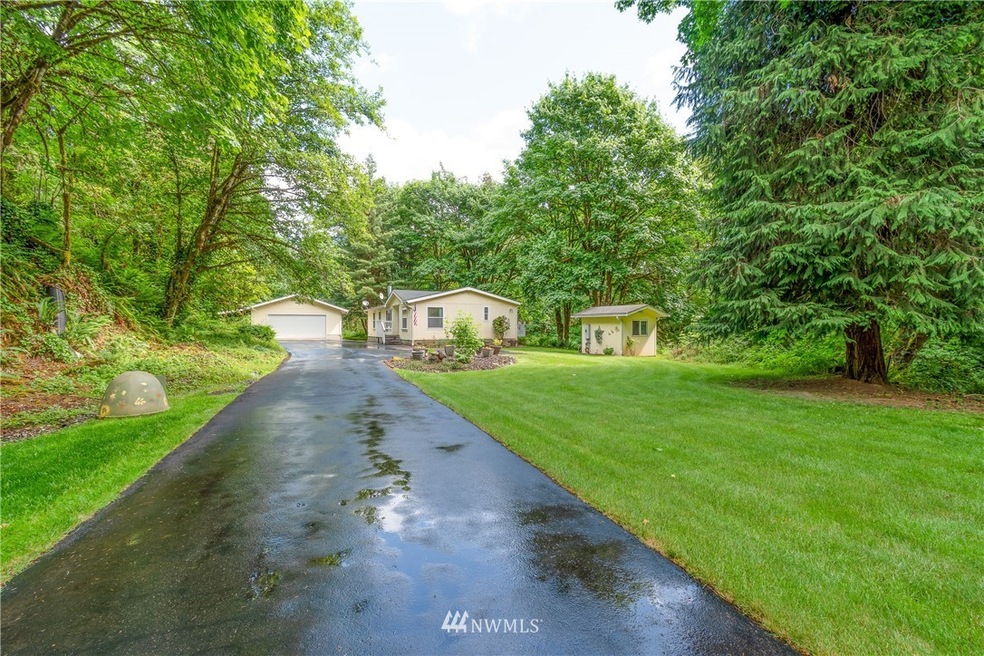
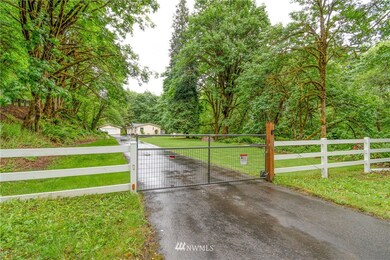
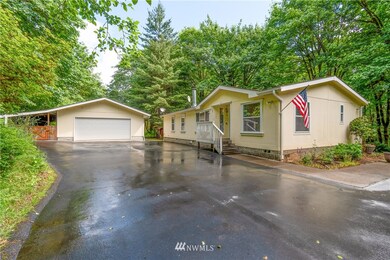
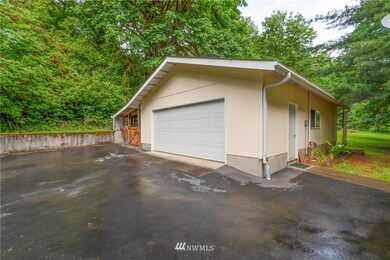
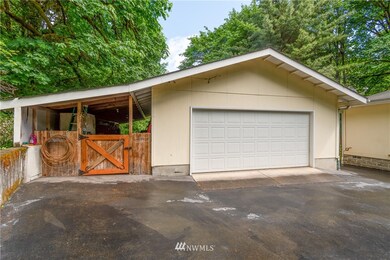
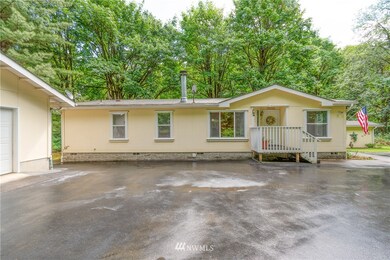
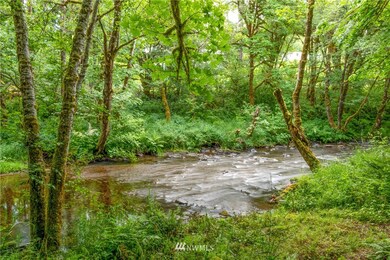
Every day feels like a vacation at this wonderful property! With 600 feet of Abernathy Creek frontage, this three bedroom, two bath home with 768 sq. ft. detached garage/shop and 320 sq. ft. carport has a lot to offer. Enter the property through an electronic gate to the beautiful and private 2.20 acres, with plenty of room for gardening and outdoor enjoyment. Enjoy your morning coffee on the deck, taking in the sites and sounds of the year round creek. Invite your friends over to enjoy the popular swimming hole or fish for Steelhead during the season. Just minutes to the Columbia River and County Line Park. The charming home features an open floor plan with many updates and cozy wood burning fireplace. You'll love it!
Last Agent to Sell the Property
Windermere Northwest Living License #12784 Listed on: 06/08/2021
Source: Northwest Multiple Listing Service (NWMLS)
MLS#: 1787578
We collect this data history from publicly available records. To have your information removed, we recommend requesting removal directly through your county’s website.
We collect this data history from publicly available records. To have your information removed, we recommend requesting removal directly through your county’s website.
| Date | Buyer | Sale Price | Title Company |
|---|---|---|---|
| $426,000 | Cascade Ttl Co Of Cowlitz Cn | ||
| $213,000 | Stewart Title Cowlitz County | ||
| $114,400 | Cascade Title Co Of Cowlitz | ||
| -- | None Available |
We collect this data history from publicly available records. To have your information removed, we recommend requesting removal directly through your county’s website.
| Date | Status | Borrower | Loan Amount |
|---|---|---|---|
| Open | $80,000 | ||
| Open | $340,800 | ||
| Previous Owner | $320,000 | ||
| Previous Owner | $114,400 |
We collect this data history from publicly available records. To have your information removed, we recommend requesting removal directly through your county’s website.
| Date | Event | Price | List to Sale | Price per Sq Ft |
|---|---|---|---|---|
| 08/27/2021 08/27/21 | Sold | $426,000 | +6.8% | $293 / Sq Ft |
| 06/14/2021 06/14/21 | Pending | -- | -- | -- |
| 06/08/2021 06/08/21 | For Sale | $399,000 | -- | $274 / Sq Ft |
We collect this data history from publicly available records. To have your information removed, we recommend requesting removal directly through your county’s website.
| Year | Tax Paid | Tax Assessment Tax Assessment Total Assessment is a certain percentage of the fair market value that is determined by local assessors to be the total taxable value of land and additions on the property. | Land | Improvement |
|---|---|---|---|---|
| 2025 | $3,347 | $330,320 | $72,000 | $258,320 |
| 2024 | $3,347 | $360,790 | $72,140 | $288,650 |
| 2023 | $3,298 | $329,850 | $72,140 | $257,710 |
| 2022 | $3,048 | $348,300 | $69,370 | $278,930 |
| 2021 | $2,599 | $297,930 | $61,940 | $235,990 |
| 2020 | $2,258 | $235,000 | $55,300 | $179,700 |
| 2019 | $1,724 | $212,778 | $55,300 | $157,478 |
| 2018 | $1,795 | $157,420 | $55,330 | $102,090 |
| 2017 | $1,621 | $135,720 | $52,700 | $83,020 |
| 2016 | $1,525 | $123,850 | $50,670 | $73,180 |
| 2015 | $1,661 | $123,850 | $50,670 | $73,180 |
| 2013 | -- | $123,940 | $50,670 | $73,270 |
Seller's Agent in 2021
E. Susan Lantz
Windermere Northwest Living
(360) 636-4663
1 in this area
71 Total Sales
Buyer's Agent in 2021
Sheri Evald
Keller Williams-Premier Prtnrs
(360) 430-7373
3 in this area
315 Total Sales
Source: Northwest Multiple Listing Service (NWMLS)
MLS Number: 1787578
Disclaimer: Certain information contained herein is derived from information provided by parties other than Homes.com. All information provided is deemed reliable, but is not guaranteed to be accurate and should be independently verified.
All data is obtained from various sources and may not have been verified by broker or MLS GRID. Supplied Open House Information is subject to change without notice. All information should be independently reviewed and verified for accuracy. Properties may or may not be listed by the office/agent presenting the information. Listing information is provided by the Northwest Multiple Listing Service (NWMLS). Property information is based on available data that may include MLS information, county records, and other sources. Listings marked with the 3 tree icon and provided by NWMLS. All properties are subject to prior sale or withdrawal. IDX information is provided exclusively for consumers’ personal noncommercial use, that it may not be used for any purpose other than to identify prospective properties consumers may be interested in purchasing, that the data is deemed reliable but is not guaranteed by MLS GRID. ©2026 NWMLS.
Based on information submitted to the MLS GRID
Listings courtesy of Northwest Multiple Listing Service (NWMLS) as distributed by MLS GRID
Ask me questions while you tour the home.