
Robin Jones
Keller Williams Legacy Group
(859) 376-5622
818 Total Sales
1 in Hutchinson-Monterey
$2,125,000 Price
Estimated Value: $438,967
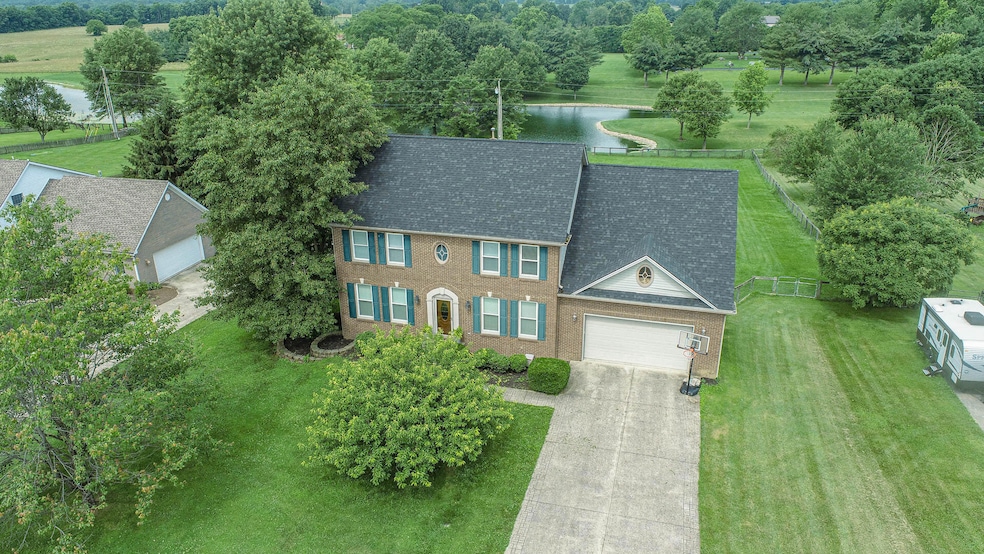
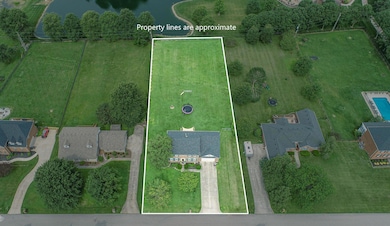
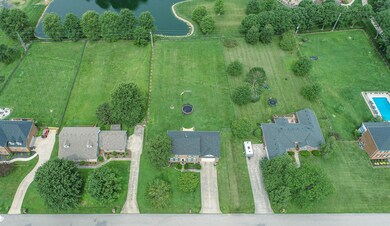
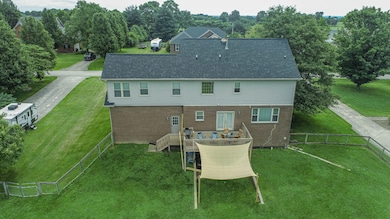
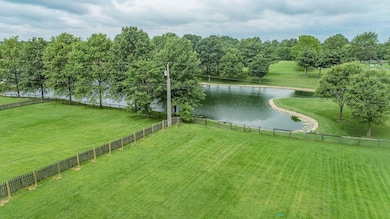
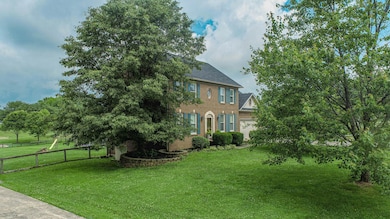
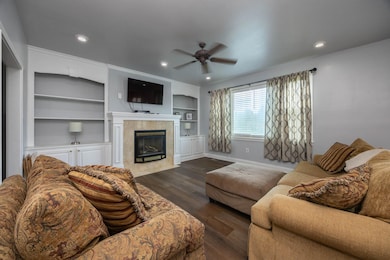
🏡 Welcome to 106 Squires Pointe Road, Paris, KY - Comfort, Space, and Convenience! This stunning 4-bedroom, 2.5-bath home offers everything you need and more! Nestled in a beautiful, established neighborhood, this property sits on nearly an acre of land and backs up to a serene neighboring pond—perfect for relaxing evenings on your deck after a long day. Inside, you'll find a spacious layout featuring formal living and dining rooms, all accented with low-maintenance laminate and tile flooring throughout. The attached two-car garage adds convenience, while the full walk-out basement comes framed and ready for your personal touch—ideal for expanding your living space. Located just minutes from Lexington, Winchester, and downtown Paris, this home offers both tranquility and accessibility. Don't miss your chance to own a piece of peaceful Kentucky living! 📞 Schedule your private tour today!
Last Agent to Sell the Property
Thwaites Realtors LLC License #209816 Listed on: 06/16/2025
We collect this data history from publicly available records. To have your information removed, we recommend requesting removal directly through your county’s website.
Robin Jones
Keller Williams Legacy Group
(859) 376-5622
818 Total Sales
1 in Hutchinson-Monterey
$2,125,000 Price
Nora Williams
Keller Williams Commonwealth
(859) 413-4445
137 Total Sales
1 in Hutchinson-Monterey
$452,500 Price
Ed Sarfo
Commonwealth Real Estate Professionals
(859) 724-6627
93 Total Sales
1 in Hutchinson-Monterey
$800,000 Price
Kristine Cassata
Indigo & Co
(859) 470-2736
341 Total Sales
1 in Hutchinson-Monterey
$399,900 Price
Tara Stivers
Indigo & Co
(859) 551-0140
71 Total Sales
2 in Hutchinson-Monterey
$600K - $750K Price Range
Clarissa R Barber
Berkshire Hathaway de Movellan Properties
(859) 800-3178
129 Total Sales
2 in Hutchinson-Monterey
$296K - $375K Price Range
We collect this data history from publicly available records. To have your information removed, we recommend requesting removal directly through your county’s website.
| Date | Buyer | Sale Price | Title Company |
|---|---|---|---|
| $385,000 | Precise Title |
We collect this data history from publicly available records. To have your information removed, we recommend requesting removal directly through your county’s website.
| Date | Status | Borrower | Loan Amount |
|---|---|---|---|
| Open | $255,000 | ||
| Previous Owner | Wellman Allyson | $69,800 | |
| Previous Owner | Wellman Michael | $193,000 | |
| Previous Owner | Hill Christopher D | $75,000 |
We collect this data history from publicly available records. To have your information removed, we recommend requesting removal directly through your county’s website.
| Date | Event | Price | List to Sale | Price per Sq Ft |
|---|---|---|---|---|
| 08/07/2025 08/07/25 | Sold | $385,000 | -3.7% | $178 / Sq Ft |
| 06/17/2025 06/17/25 | Pending | -- | -- | -- |
| 06/16/2025 06/16/25 | For Sale | $399,900 | -- | $185 / Sq Ft |
We collect this data history from publicly available records. To have your information removed, we recommend requesting removal directly through your county’s website.
| Year | Tax Paid | Tax Assessment Tax Assessment Total Assessment is a certain percentage of the fair market value that is determined by local assessors to be the total taxable value of land and additions on the property. | Land | Improvement |
|---|---|---|---|---|
| 2025 | $3,175 | $370,000 | $50,000 | $320,000 |
| 2024 | $2,731 | $315,000 | $40,000 | $275,000 |
| 2023 | $2,756 | $315,000 | $40,000 | $275,000 |
| 2022 | $2,142 | $255,000 | $30,000 | $225,000 |
| 2021 | $2,314 | $255,000 | $30,000 | $225,000 |
| 2020 | $2,390 | $255,000 | $30,000 | $225,000 |
| 2019 | $2,554 | $255,000 | $30,000 | $225,000 |
| 2018 | $2,366 | $228,000 | $30,000 | $198,000 |
| 2017 | $2,340 | $228,000 | $30,000 | $198,000 |
| 2016 | $2,316 | $228,000 | $30,000 | $198,000 |
| 2015 | $2,204 | $222,000 | $30,000 | $192,000 |
| 2014 | $2,014 | $222,000 | $30,000 | $192,000 |
| 2011 | $2,014 | $212,000 | $30,000 | $182,000 |
Seller's Agent in 2025
Donna Thwaites
Thwaites Realtors LLC
(859) 707-8152
23 in this area
323 Total Sales
Seller Co-Listing Agent in 2025
Christopher Thwaites
Thwaites Realtors LLC
(859) 707-7843
17 in this area
236 Total Sales
Buyer's Agent in 2025
Paula Lynn Heflin Yost
Rector Hayden Realtors
(859) 533-7874
1 in this area
92 Total Sales
Source: ImagineMLS (Bluegrass REALTORS®)
MLS Number: 25012789
APN: 030-40-01-006.00
Disclaimer: Certain information contained herein is derived from information provided by parties other than Homes.com. All information provided is deemed reliable, but is not guaranteed to be accurate and should be independently verified.
The information is being provided by LBAR Multiple Listing Service. Information deemed reliable but not guaranteed. Information is provided for consumers' personal, non-commercial use, and may not be used for any purpose other than the identification of potential properties for purchase. Copyright 2026 LBAR Multiple Listing Service. All Rights Reserved.
Ask me questions while you tour the home.