NOT LISTED FOR SALE

106 Steeple Chase Lima, OH 45807

Lima Area
3 Beds
2 Baths
1,680 Sq Ft
2000 Built

Sale Details

Date Sold: October 3, 2023

Last sale price $31,500 $19 Per Sq Ft

1 Day on Market

Highlights

  • No HOA
  • Shed
  • Forced Air Heating and Cooling System
  • Living Room
  • 1-Story Property
  • Family or Dining Combination

About This Home

As of October 2023

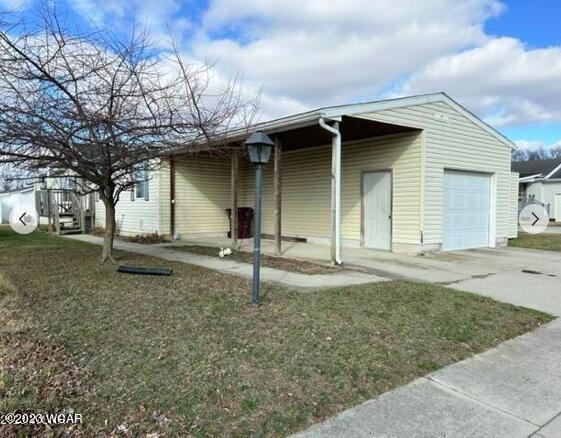
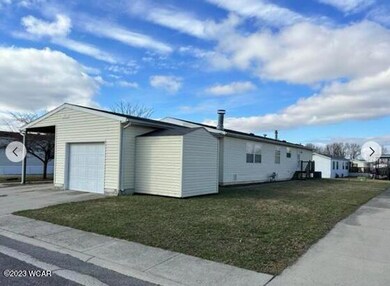
This charming, spacious Skyline Modular home located in Hunter's Chase is close to local restaurants and shopping. This home features 3 bedrooms and 2 full baths, including a garden tub. This home also offers a large kitchen/family room area with a gas fireplace. You will enjoy an abundance of natural sunlight from the large windows on both sides of this home. Enjoy evenings in this quiet neighborhood. Schedule your private viewing today!

Last Agent to Sell the Property

Desiree Schmidt

CCR Realtors License #2022005858 Listed on: 09/09/2023

Co-Listed By

Ann Trueblood-Stiles

CCR Realtors License #2023001971

Last Buyer's Agent

Desiree Schmidt

CCR Realtors License #2022005858 Listed on: 09/09/2023

Property Details

Home Type

  • Manufactured Home

Year Built

  • Built in 2000

Parking

  • 1 Car Garage
  • Carport
  • Garage Door Opener

Home Design

  • Block Foundation
  • Aluminum Siding

Interior Spaces

  • 1,680 Sq Ft Home
  • 1-Story Property
  • Gas Fireplace
  • Family Room with Fireplace
  • Living Room
  • Family or Dining Combination

Kitchen

  • Oven
  • Gas Cooktop
  • Dishwasher
  • Laminate Countertops

Flooring

  • Carpet
  • Vinyl

Bedrooms and Bathrooms

  • 3 Bedrooms
  • 2 Full Bathrooms

Outdoor Features

  • Shed

Utilities

  • Forced Air Heating and Cooling System
  • Heating System Uses Natural Gas

Community Details

  • No Home Owners Association

Listing and Financial Details

  • Assessor Parcel Number 0201665346

Property Details

Home Type

Manufactured Home

Year Built

Built in 2000

Parking

1

Listing Details

  • Property Sub Type: Manufactured Home
  • Prop. Type: Residential
  • Co List Office Mls Id: wca.o668000122
  • Co List Office Phone: 419-222-0555
  • Architectural Style: Modular
  • Unit Levels: One
  • Year Built: 2000
  • Location Property Info:Zoning2: Residential
  • General Property Info:FEMA Flood Zone YN: No
  • General Property Info:Fireplace YN: Yes
  • General Property Info:Private Pool YN: No
  • Tax Info:Parcel _pound_: 0201665346
  • Appliances Refrigerators: Yes
  • Cooling:Central Air: Yes
  • Sewer:Public Sewer: Yes
  • Levels:One: Yes
  • Water Source:Public: Yes
  • Room Types:Living Room2: Yes
  • General Property Info:Basement YN: No
  • Foundation:Block2: Yes
  • Flooring:Carpet: Yes
  • Flooring:Vinyl: Yes
  • Room Types:Family Room3: Yes
  • Other Structures:Shed(s): Yes
  • Architectural Style:Modular: Yes
  • Special Features: None

Interior Features

  • Appliances: Dishwasher, Gas Cooktop, Oven, Refrigerator
  • Basement YN: No
  • Full Bathrooms: 2
  • Total Bedrooms: 3
  • Fireplace Features: Family Room, Gas
  • Fireplace: Yes
  • Flooring: Carpet, Vinyl
  • Appliances Dishwasher: Yes
  • Appliances:Oven: Yes
  • Dining Room Features:FamilyDining Room Combo: Yes
  • Kitchen Features:Laminate Counters: Yes
  • Appliances:Gas Cooktop: Yes
  • Fireplace Features:Family Room: Yes
  • Fireplace Features:Gas: Yes

Exterior Features

  • Construction Type: Aluminum Siding
  • Foundation Details: Block
  • Other Structures: Garage(s), Shed(s)
  • Construction Materials:Aluminum Siding: Yes

Garage/Parking

  • Attached Garage: No
  • Garage Spaces: 1.0
  • Parking Features: Garage Door Opener, Carport
  • General Property Info:Garage Spaces: 1.0
  • Parking Features:Garage Door Opener: Yes
  • Parking Features:Carport: Yes
  • Other Structures:Garage(s): Yes

Utilities

  • Cooling: Central Air
  • Cooling Y N: Yes
  • Heating: Forced Air, Electric, Natural Gas
  • Heating Yn: Yes
  • Sewer: Public Sewer
  • Water Source: Public
  • Heating:Forced Air: Yes
  • Heating:Natural Gas: Yes
  • Heating:Electric: Yes

Condo/Co-op/Association

  • Association: No

Association/Amenities

  • Location Property Info:AssociationYN: No

Schools

  • Junior High Dist: Elida

Lot Info

  • Parcel #: 0201665346
  • Zoning Description: Residential
Create a Home Valuation Report for This Property
The Home Valuation Report is an in-depth analysis detailing your home's value as well as a comparison with similar homes in the area

Property History

We collect this data history from publicly available records. To have your information removed, we recommend requesting removal directly through your county’s website.

Date Event Price List to Sale Price per Sq Ft Prior Sale
10/03/2023 10/03/23 Sold $31,500 -4.5% $19 / Sq Ft
09/11/2023 09/11/23 Pending -- -- --
09/09/2023 09/09/23 For Sale $33,000 +65.0% $20 / Sq Ft
02/17/2017 02/17/17 Sold $20,000 0.0% $12 / Sq Ft View Prior Sale
02/17/2017 02/17/17 Pending -- -- --
04/05/2016 04/05/16 For Sale $20,000 -- $12 / Sq Ft
Source: West Central Association of REALTORS® (OH)

Tax History

We collect this data history from publicly available records. To have your information removed, we recommend requesting removal directly through your county’s website.

Year Tax Paid Tax Assessment Tax Assessment Total Assessment is a certain percentage of the fair market value that is determined by local assessors to be the total taxable value of land and additions on the property. Land Improvement
2025 -- --
2024 -- --
2022 -- $0 $0 $0
Source: Public Records

Agents Affiliated with this Home

  • Section Image
  • Section Image
  • Section Image
See All Agents

Map

Source: West Central Association of REALTORS® (OH)

MLS Number: 302058

Your Personal Tour Guide

Ask me questions while you tour the home.