Section Image
$325,000
SOLD JAN 14, 2026
Verified Move-In Ready Home Verified badge confirms data from builder

106 Stone River Way Mayodan, NC 27027

River's Edge
HAYDEN Plan

Estimated payment $2,108/month

Total Views 9,670
5 Beds
3 Baths
2,511 Sq Ft
$129 Price per Sq Ft

About This Home

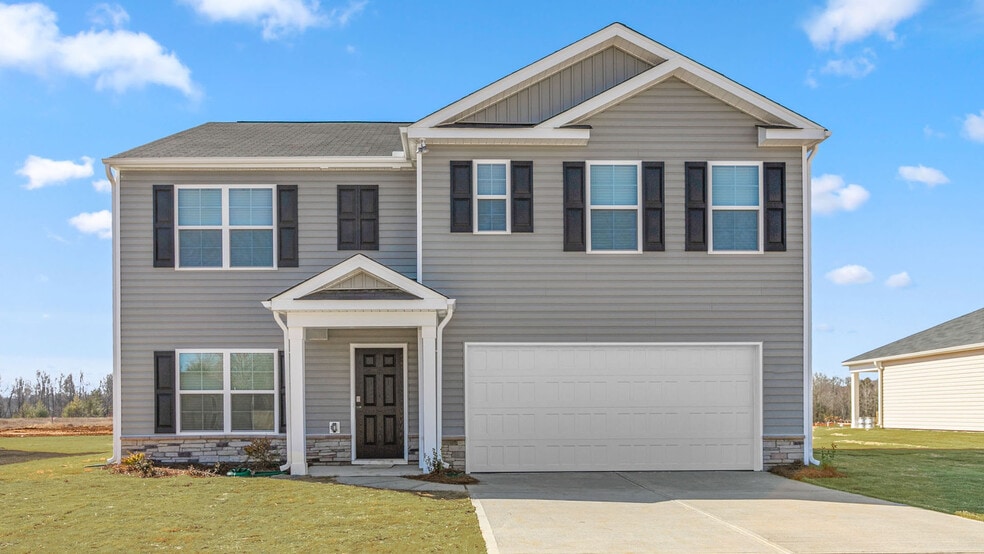
Welcome home to 106 Stone River Way! Welcome to the Hayden, one of our two-story floorplans in River's Edge located in Mayodan, NC. This home features 5 bedrooms, 3 bathrooms, 2,511 sq. ft. of living space, and a 2-car garage. Upon entering the home, you’ll be greeted by a foyer passing by the flex room, then led into the center of the home. This open-concept space features a functional kitchen, the living room, a breakfast area, and guest bedroom and a full bathroom in the back left of the home. The kitchen is equipped with a corner walk-in pantry, granite countertops, stainless steel appliances, kitchen island, and a breakfast area. The second floor hosts the spacious primary bedroom and primary bathroom boasting two walk-in closets, a walk-in shower, dual vanity, and separate water closet for ultimate privacy. The additional three bedrooms share a third full bathroom. The laundry room and loft complete the second floor. With its luxurious design and ample space, the Hayden is the perfect place to call home.

Home Details

Home Type

  • Single Family

Year Built

  • Built in 2025 | New Construction
  • Expected Delivery October 2025

Lot Details

  • Minimum 8,712 Sq Ft Lot
  • Minimum 73 Ft Wide Lot

Parking

  • 2 Car Garage

Interior Spaces

  • 2-Story Property

Bedrooms and Bathrooms

  • 5 Bedrooms
  • 3 Full Bathrooms

Home Details

Home Type

Single Family

Year Built

Built in 2025 | New Construction

Lot Details

8,712 Sq Ft Lot

Parking

2

Listing Details

  • Property Sub Type: Single Family Residence
  • Property Type: Residential Spec
  • Standard Status: Closed
  • Subdivision Name: River's Edge
  • Directions: From Greensboro: Take Benjamin Pkwy to Joseph M Bryan Blvd 8 min (3.6 mi) Head east on W Market St toward N Greene St 0.1 mi Turn left at the 2nd cross street onto N Elm St 354 ft Turn left at the 1st cross street onto W Friendly Ave 0.3 mi Turn right onto N Edgeworth St 0.5 mi to Merge onto Battleground Ave 0.3 mi Use the left 2 lanes to turn slightly left onto Battleground Ave/Benjamin Pkwy 2.3 mi Continue to Rockingham County 19 min (20.8 mi) Keep left to continue on Joseph M Bryan Blvd 5.3 mi Continue onto I-73 N 15.4 mi Follow US-220 N to River Rd15 min (12.8 mi) Continue onto US-220 N 8.9 mi Use the right lane to take the US-311 N/NC-135 ramp to Mayodan/Eden 0.2 miles. Turn left onto NC-135 W/US-311 S (signs for Mayodan) 0.2 mi Turn left onto Dan Valley Rd 0.5 mi Turn left onto River Rd
  • Is New Construction?: Yes
  • PlanUrl: https://www.drhorton.com/north-carolina/greensboro-winston-salem/mayodan/rivers-edge/floor-plans/2511
  • PlanType: Residential
  • Community Description: Welcome to River’s Edge, a new home community in Mayodan, North Carolina. This community offers 6 single family and ranch floorplans, with 3 to 5 bedrooms, up to 3 bathrooms, ranging from 1,497-2,511 sq. ft. and 2-car garages. As you step inside one of our homes, you'll immediately notice the attention to detail and high-quality finishes throughout. The kitchen features birch cabinets, granite countertops, and stainless-steel appliances. Enjoy the open floorplan designs, which are great for entertaining. The LED lighting adds a modern touch and creates a warm ambiance. The exterior of the homes were carefully designed to create a beautiful streetscape throughout the community. At River’s Edge, we understand the importance of modern living. That's why each home is equipped with smart home technology, putting convenience and control at your fingertips. Whether adjusting the temperature or turning on the lights, managing your home has never been easier. Convenience is key at River’s Edge. Situated just off US-311, our community offers easy access to major roadways and highways, including HWY 73 and HWY 704. Located minutes from Downtown Mayodan, Mayo River State Park, and Deep Springs Country Club, offering a variety of shopping, dining, and entertainment options. River’s Edge is truly a gem with its spacious layout, modern features, and prime location. Don't miss out on the opportunity to make it your own. Schedule a tour today!
  • Special Features: NewHome

Interior Features

  • Full Bathrooms: 3
  • Total Bedrooms: 5
  • Stories: 2

Exterior Features

  • Builder Name: D.R. Horton - Raleigh North

Garage/Parking

  • Garage Spaces: 2

Lot Info

  • Lot Size Acres: 0.200000
  • Lot Size Sq Ft: 8712.000000
  • Lot Size Width: 73.000

Matterport 3D Tour

Community Map

Map

About the Builder

D.R. Horton began in 1978 as a homebuilding business in Texas and has grown into a national builder serving buyers across the United States. The company builds homes for first-time buyers, move-up buyers, active-adult buyers, and luxury buyers, with offerings that span both home construction and related purchase support. D.R. Horton also provides mortgage financing, title services, and insurance agency services, and it operates rental housing businesses alongside its homebuilding operations. The business further holds a majority stake in Forestar Group Inc., extending its involvement in residential lot development.
Section Image

Frequently Asked Questions

How many homes are planned at River's Edge

Your Personal Tour Guide

Ask me questions while you tour the home.