
Michael Lafido
LPT Realty
(224) 706-1024
127 Total Sales
1 in Wildrose
$550,000 Price


Estimated Value: $351,213
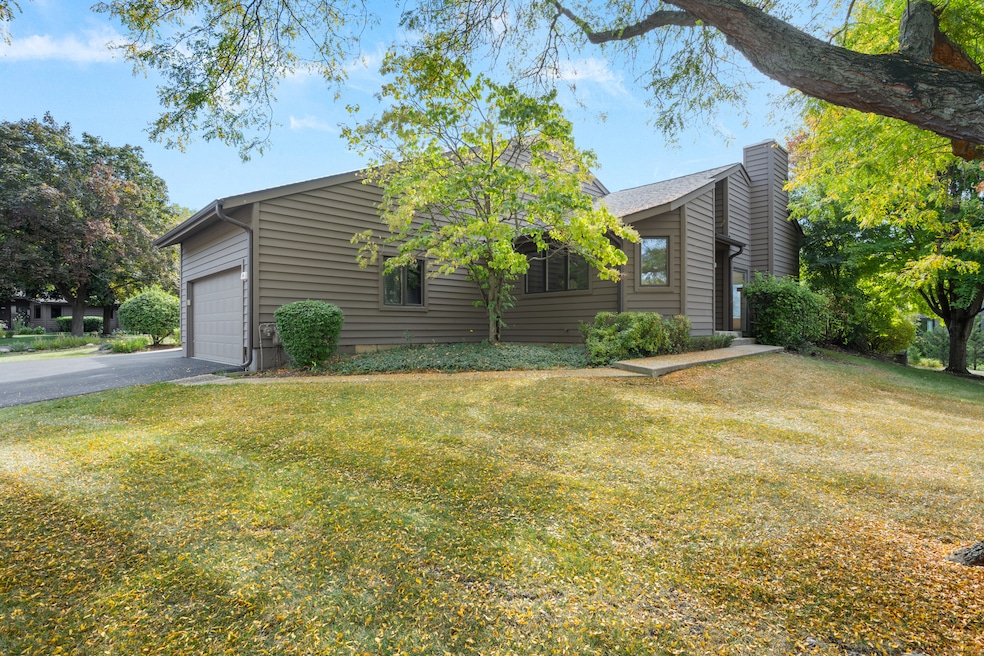
Ranch townhome in the coveted Wildrose Springs subdivision! Home is situated in the picturesque, wooded complex on 57 acres with a private lake. Features include 3 bedrooms and 3 full baths, a large dining room and a cozy living room with a fireplace and plenty of natural light. The full finished basement includes a large rec room, bedroom, full bath, and plenty of storage 2 car garage Enjoy the professionally landscaped surroundings from your private deck. Close proximity to the Fox River, numerous parks, forest preserves and the vibrant amenities of St. Charles and the Fox Valley, make this location truly exceptional! While this home is in need of some TLC, it offers incredible potential in a highly desirable location. Bring your vision and make this hidden opportunity your own! Home is being sold As-Is.
Last Agent to Sell the Property
Baird & Warner Fox Valley - Geneva License #475127620 Listed on: 09/22/2025
We collect this data history from publicly available records. To have your information removed, we recommend requesting removal directly through your county’s website.
Michael Lafido
LPT Realty
(224) 706-1024
127 Total Sales
1 in Wildrose
$550,000 Price
Joy Baez
Berkshire Hathaway HomeServices Starck Real Estate
(630) 394-5253
63 Total Sales
1 in Wildrose
$429,000 Price
Caroline Starr
@properties Christie's International Real Estate
(224) 801-3051
367 Total Sales
1 in Wildrose
$610,000 Price
Marzena Castillo
Baird & Warner Fox Valley - Geneva
(866) 527-7146
23 Total Sales
1 in Wildrose
$650,000 Price
Mary Bruno
Keller Williams Inspire - Geneva
(331) 244-1967
139 Total Sales
2 in Wildrose
$450K - $535K Price Range
Bram Chill
@properties Christie's International Real Estate
(708) 480-1383
41 Total Sales
1 in Wildrose
$390,000 Price
We collect this data history from publicly available records. To have your information removed, we recommend requesting removal directly through your county’s website.
| Date | Buyer | Sale Price | Title Company |
|---|---|---|---|
| -- | None Listed On Document | ||
| $310,000 | First American Title | ||
| $300,000 | Greater Illinois Title Co | ||
| -- | -- |
We collect this data history from publicly available records. To have your information removed, we recommend requesting removal directly through your county’s website.
| Date | Status | Borrower | Loan Amount |
|---|---|---|---|
| Previous Owner | $173,700 | ||
| Previous Owner | $212,000 | ||
| Previous Owner | $244,000 | ||
| Previous Owner | $239,920 |
We collect this data history from publicly available records. To have your information removed, we recommend requesting removal directly through your county’s website.
| Date | Event | Price | List to Sale | Price per Sq Ft |
|---|---|---|---|---|
| 02/12/2026 02/12/26 | Sold | $310,000 | -4.6% | $223 / Sq Ft |
| 01/13/2026 01/13/26 | Pending | -- | -- | -- |
| 01/01/2026 01/01/26 | For Sale | $325,000 | 0.0% | $233 / Sq Ft |
| 11/07/2025 11/07/25 | Pending | -- | -- | -- |
| 10/10/2025 10/10/25 | Price Changed | $325,000 | -8.5% | $233 / Sq Ft |
| 09/22/2025 09/22/25 | For Sale | $355,000 | -- | $255 / Sq Ft |
We collect this data history from publicly available records. To have your information removed, we recommend requesting removal directly through your county’s website.
| Year | Tax Paid | Tax Assessment Tax Assessment Total Assessment is a certain percentage of the fair market value that is determined by local assessors to be the total taxable value of land and additions on the property. | Land | Improvement |
|---|---|---|---|---|
| 2025 | $9,058 | $137,145 | $38,396 | $98,749 |
| 2024 | $9,058 | $126,366 | $35,378 | $90,988 |
| 2023 | $8,412 | $113,100 | $31,664 | $81,436 |
| 2022 | $7,413 | $97,815 | $31,359 | $66,456 |
| 2021 | $7,115 | $93,237 | $29,891 | $63,346 |
| 2020 | $7,277 | $94,420 | $29,334 | $65,086 |
| 2019 | $7,143 | $92,550 | $28,753 | $63,797 |
| 2018 | $7,090 | $91,477 | $27,660 | $63,817 |
| 2017 | $7,303 | $93,156 | $26,713 | $66,443 |
| 2016 | $7,663 | $89,884 | $25,775 | $64,109 |
| 2015 | -- | $88,267 | $25,497 | $62,770 |
| 2014 | -- | $88,150 | $25,497 | $62,653 |
| 2013 | -- | $84,872 | $25,752 | $59,120 |
Seller's Agent in 2026
Becky Sweeney
Baird Warner
(630) 965-6240
2 in this area
43 Total Sales
Buyer's Agent in 2026
Cory Tanzer
Option Premier LLC
(312) 218-4483
1 in this area
567 Total Sales
Buyer Co-Listing Agent in 2026
Valerie Sangermano
Option Premier LLC
(630) 853-4245
1 in this area
55 Total Sales
Source: Midwest Real Estate Data (MRED)
MLS Number: 12457048
APN: 09-21-426-081
Disclaimer: Certain information contained herein is derived from information provided by parties other than Homes.com. All information provided is deemed reliable, but is not guaranteed to be accurate and should be independently verified.
All data is obtained from various sources and may not have been verified by broker or MLS GRID. Supplied Open House Information is subject to change without notice. All information should be independently reviewed and verified for accuracy. Properties may or may not be listed by the office/agent presenting the information. Some IDX listings have been excluded from this website.
Listings courtesy of Midwest Real Estate Data (MRED) as distributed by MLS GRID.
Based on information submitted to the MLS GRID
Ask me questions while you tour the home.