
Holly Worthington
Responds Quickly
Worthington Realty Group, LLC
(443) 493-7652
162 Total Sales
2 in Ocean City
$410K - $540K Price Range
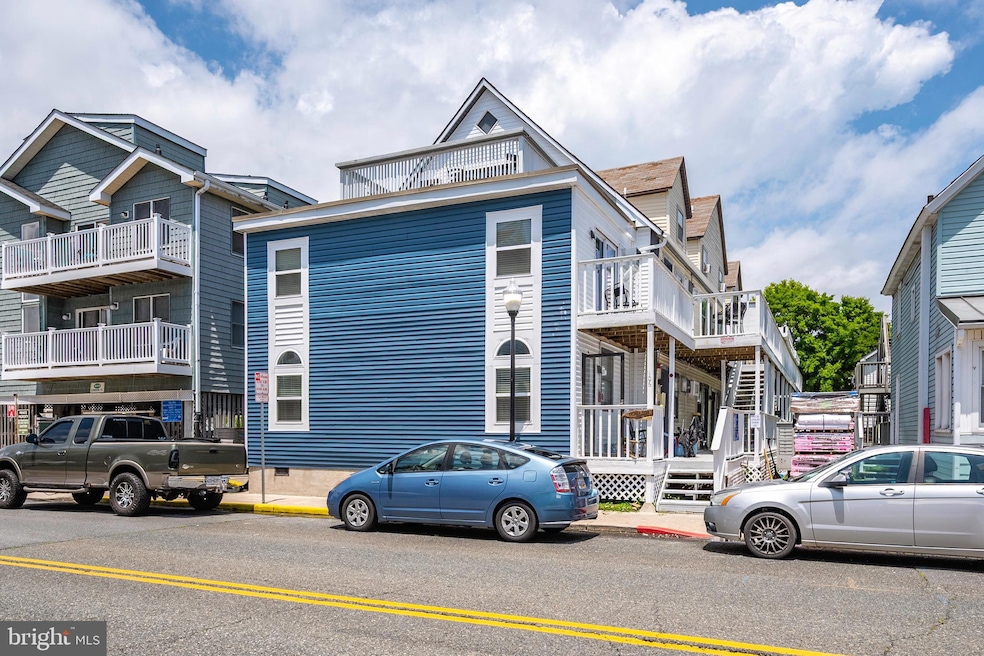
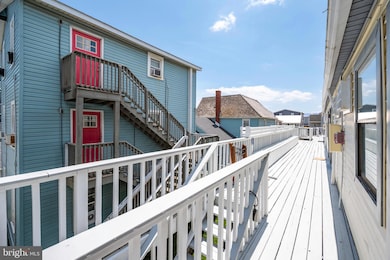
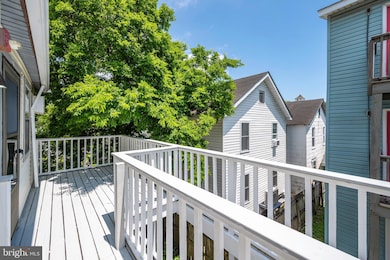
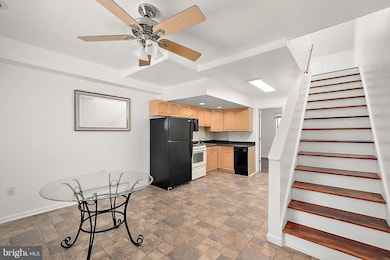
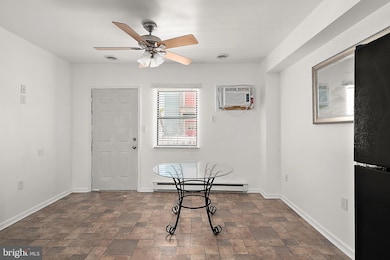
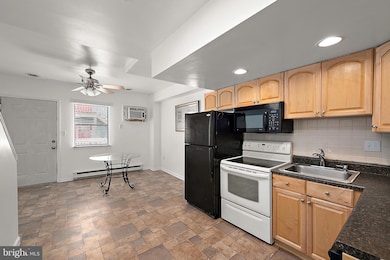
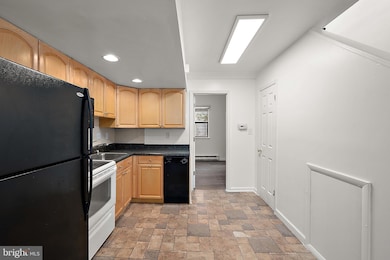
Cavalier Condominium – Incredible Opportunity in Downtown Ocean City! Front Location, location, location! Two-bedroom, one-and-a-half bath townhouse-style unit with second-floor entrance. Well-maintained and in very good condition. Excellent income potential — ideal for investors or year-round living.Just steps from the Ocean City Inlet and world-famous Boardwalk, this updated unit in the Cavalier Condominium is perfectly positioned for beach lovers and investors alike. A new roof was recently installed, adding value and peace of mind. Parking, ask for details, strong rental income potential, and walking access to restaurants, nightlife, the bay, and more. Entire building was completely undated in 1985. An unbeatable downtown location with everything OC has to offer right at your doorstep—this one won’t last! Condo Fees only $648 per Quarter. a few bocks to M.R. Ducks, The Angler, White Marlin Marina, BoardWalk and so much more......This is the one you have been waiting for.
Last Agent to Sell the Property
(410) 520-2600 ocwest@penfedrealty.com Berkshire Hathaway HomeServices PenFed Realty-WOC Brokerage Phone: 4105202600 License #RS-0014171 Listed on: 06/05/2025
Last Buyer's Agent
Unrepresented
datacorrect@brightmls.com Unrepresented
We collect this data history from publicly available records. To have your information removed, we recommend requesting removal directly through your county’s website.
Holly Worthington
Worthington Realty Group, LLC
(443) 493-7652
162 Total Sales
2 in Ocean City
$410K - $540K Price Range
Kimberly Bounds
Coldwell Banker Realty
(410) 896-1073
53 Total Sales
25 in Ocean City
$210K - $1.6M Price Range
Natalie Moore
NorthGroup Real Estate LLC
(443) 432-2423
67 Total Sales
1 in Ocean City
$622,000 Price
Adam Jacobini
Coldwell Banker Realty
(610) 827-5941
13 Total Sales
1 in Ocean City
$455,000 Price
Laura Dernoga
Cummings & Co. Realtors
(667) 771-4178
112 Total Sales
1 in Ocean City
$350,000 Price
Richard Price
Real Broker, LLC
(302) 248-4388
76 Total Sales
37 in Ocean City
$155K - $1.3M Price Range
We collect this data history from publicly available records. To have your information removed, we recommend requesting removal directly through your county’s website.
| Date | Type | Sale Price | Title Company |
|---|---|---|---|
| Deed | $225,000 | Resort Land Title | |
| Deed | $163,000 | -- | |
| Deed | -- | -- | |
| Deed | $63,900 | -- |
We collect this data history from publicly available records. To have your information removed, we recommend requesting removal directly through your county’s website.
| Date | Status | Loan Amount | Loan Type |
|---|---|---|---|
| Previous Owner | $130,400 | Purchase Money Mortgage | |
| Previous Owner | $261,000 | Unknown |
We collect this data history from publicly available records. To have your information removed, we recommend requesting removal directly through your county’s website.
| Date | Event | Price | List to Sale | Price per Sq Ft |
|---|---|---|---|---|
| 06/18/2026 06/18/26 | Sold | $225,000 | +2.7% | $309 / Sq Ft |
| 05/03/2026 05/03/26 | Pending | -- | -- | -- |
| 04/07/2026 04/07/26 | Price Changed | $219,000 | -4.4% | $301 / Sq Ft |
| 02/14/2026 02/14/26 | Price Changed | $229,000 | -2.6% | $315 / Sq Ft |
| 01/15/2026 01/15/26 | Price Changed | $235,000 | -5.8% | $323 / Sq Ft |
| 10/27/2025 10/27/25 | Price Changed | $249,500 | -3.3% | $343 / Sq Ft |
| 06/05/2025 06/05/25 | For Sale | $258,000 | -- | $354 / Sq Ft |
We collect this data history from publicly available records. To have your information removed, we recommend requesting removal directly through your county’s website.
| Year | Tax Paid | Tax Assessment Tax Assessment Total Assessment is a certain percentage of the fair market value that is determined by local assessors to be the total taxable value of land and additions on the property. | Land | Improvement |
|---|---|---|---|---|
| 2026 | $1,925 | $156,500 | $78,200 | $78,300 |
| 2025 | $1,925 | $140,967 | $0 | $0 |
| 2024 | $1,750 | $125,433 | $0 | $0 |
| 2023 | $1,549 | $109,900 | $54,900 | $55,000 |
| 2022 | $1,545 | $109,900 | $54,900 | $55,000 |
| 2021 | $1,553 | $109,900 | $54,900 | $55,000 |
| 2020 | $1,553 | $109,900 | $54,900 | $55,000 |
| 2019 | $1,505 | $105,767 | $0 | $0 |
| 2018 | $1,431 | $101,633 | $0 | $0 |
| 2017 | $1,377 | $97,500 | $0 | $0 |
| 2016 | -- | $94,100 | $0 | $0 |
| 2015 | $1,302 | $90,700 | $0 | $0 |
| 2014 | $1,302 | $87,300 | $0 | $0 |
Seller's Agent in 2026
Ed Balcerzak
Berkshire Hathaway HomeServices PenFed Realty-WOC
(443) 497-4746
172 Total Sales
U
Buyer's Agent in 2026
Unrepresented
Unrepresented
Source: Bright MLS
MLS Number: MDWO2031234
APN: 10-282829
Disclaimer: Certain information contained herein is derived from information provided by parties other than Homes.com. All information provided is deemed reliable, but is not guaranteed to be accurate and should be independently verified.
The data relating to real estate for sale on this website appears in part through the BRIGHT Internet Data Exchange program, a voluntary cooperative exchange of property listing data between licensed real estate brokerage firms, and is provided by BRIGHT through a licensing agreement.
Listing information is from various brokers who participate in the Bright MLS IDX program and not all listings may be visible on the site.
The property information being provided on or through the website is for the personal, non-commercial use of consumers and such information may not be used for any purpose other than to identify prospective properties consumers may be interested in purchasing.
Some properties which appear for sale on the website may no longer be available because they are for instance, under contract, sold or are no longer being offered for sale.
Property information displayed is deemed reliable but is not guaranteed.
Copyright 2026 Bright MLS, Inc.
Ask me questions while you tour the home.