
Seller's Agent in 2025
Larry Allen
Berkshire Hathaway HomeService
(660) 359-7697
49 Total Sales
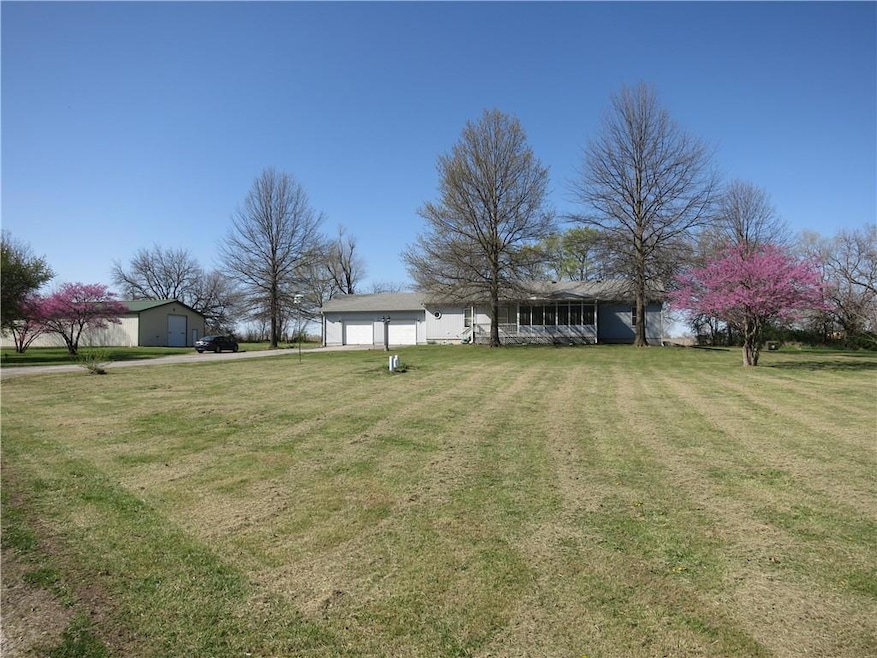


Here's your chance for a little bit of country, in the city! This 3-bedroom 3 bath home backs up to the city limits of Hamilton and is in close proximity to the schools, swimming pool, and football stadium. Located in a remote area of town with few neighbors. The house sits on a little over an acre of property with a 40x60 metal shop! The upstairs features 3 bed/2 bath, sizeable kitchen and breakfast area along with living, dining, laundry room, and a 2-car garage. The basement is framed and partially finished with a non-conforming bedroom and an additional bathroom along with 2 storage rooms, family room and a garage/workshop with garage door. Outside is a utility/garden shed and a fenced area for your fur babies. A focal point of the house is the enclosed all-season room. If you're looking for a home with a lot of room and checks a lot of boxes, this one is sure not to disappoint.
Last Agent to Sell the Property
Berkshire Hathaway HomeService Brokerage Phone: 660-359-7697 License #2015028721 Listed on: 04/08/2025
We collect this data history from publicly available records. To have your information removed, we recommend requesting removal directly through your county’s website.
We collect this data history from publicly available records. To have your information removed, we recommend requesting removal directly through your county’s website.
| Date | Buyer | Sale Price | Title Company |
|---|---|---|---|
| -- | Caldwell County Abstract & Tit | ||
| -- | Caldwell Cnty Abstract & Ttl |
We collect this data history from publicly available records. To have your information removed, we recommend requesting removal directly through your county’s website.
| Date | Status | Borrower | Loan Amount |
|---|---|---|---|
| Open | $202,500 | ||
| Previous Owner | $214,646 | ||
| Previous Owner | $113,000 |
We collect this data history from publicly available records. To have your information removed, we recommend requesting removal directly through your county’s website.
| Date | Event | Price | List to Sale | Price per Sq Ft |
|---|---|---|---|---|
| 07/01/2025 07/01/25 | Sold | -- | -- | -- |
| 05/25/2025 05/25/25 | Pending | -- | -- | -- |
| 05/14/2025 05/14/25 | Price Changed | $250,000 | -5.7% | $74 / Sq Ft |
| 04/17/2025 04/17/25 | For Sale | $265,000 | -- | $79 / Sq Ft |
We collect this data history from publicly available records. To have your information removed, we recommend requesting removal directly through your county’s website.
| Year | Tax Paid | Tax Assessment Tax Assessment Total Assessment is a certain percentage of the fair market value that is determined by local assessors to be the total taxable value of land and additions on the property. | Land | Improvement |
|---|---|---|---|---|
| 2025 | $2,626 | $29,210 | $2,110 | $27,100 |
| 2024 | $1,958 | $25,700 | $2,110 | $23,590 |
| 2023 | $2,208 | $25,700 | $2,110 | $23,590 |
| 2022 | $1,908 | $25,210 | $2,110 | $23,100 |
| 2021 | $2,201 | $25,210 | $2,110 | $23,100 |
| 2020 | $2,020 | $23,750 | $2,390 | $21,360 |
| 2019 | $1,709 | $19,890 | $1,900 | $17,990 |
| 2018 | -- | $17,310 | $1,330 | $15,980 |
| 2015 | -- | $17,310 | $1,330 | $15,980 |
| 2011 | -- | $17,190 | $0 | $0 |
Seller's Agent in 2025
Larry Allen
Berkshire Hathaway HomeService
(660) 359-7697
49 Total Sales
Buyer's Agent in 2025
Anita Riley
RE/MAX Town and Country
(660) 663-5026
237 Total Sales
Source: Heartland MLS
MLS Number: 2541851
Disclaimer: Certain information contained herein is derived from information provided by parties other than Homes.com. All information provided is deemed reliable, but is not guaranteed to be accurate and should be independently verified.
All data is obtained from various sources and may not have been verified by broker or MLS GRID. Supplied Open House Information is subject to change without notice. All information should be independently reviewed and verified for accuracy. Properties may or may not be listed by the office/agent presenting the information. Some IDX listings have been excluded from this website. Prices displayed on all Sold listings are the Last Known Listing Price and may not be the actual selling price.
Listings courtesy of Heartland MLS as distributed by MLS GRID.
Based on information submitted to the MLS GRID
Listing Information presented by local MLS brokerage: TEN-X, INC., local REALTOR®- Arlene Richardson - (888) 952-6393
Ask me questions while you tour the home.