NOT LISTED FOR SALE

Estimated Value: $789,000 - $1,029,807

3 Beds
3 Baths
2,420 Sq Ft
$382/Sq Ft Est. Value

Sale Details

Date Sold: November 17, 2023

Last sale price $765,000 $316 Per Sq Ft

Est. 21% increase in value since last sale

Current estimated payment $5,532 / mo

12 Days on Market

Highlights

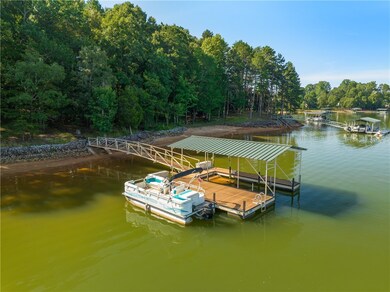
  • Docks
  • Community Boat Facilities
  • Waterfront
  • Golf Course Community
  • Gated Community
  • Mature Trees

About This Home

As of November 2023

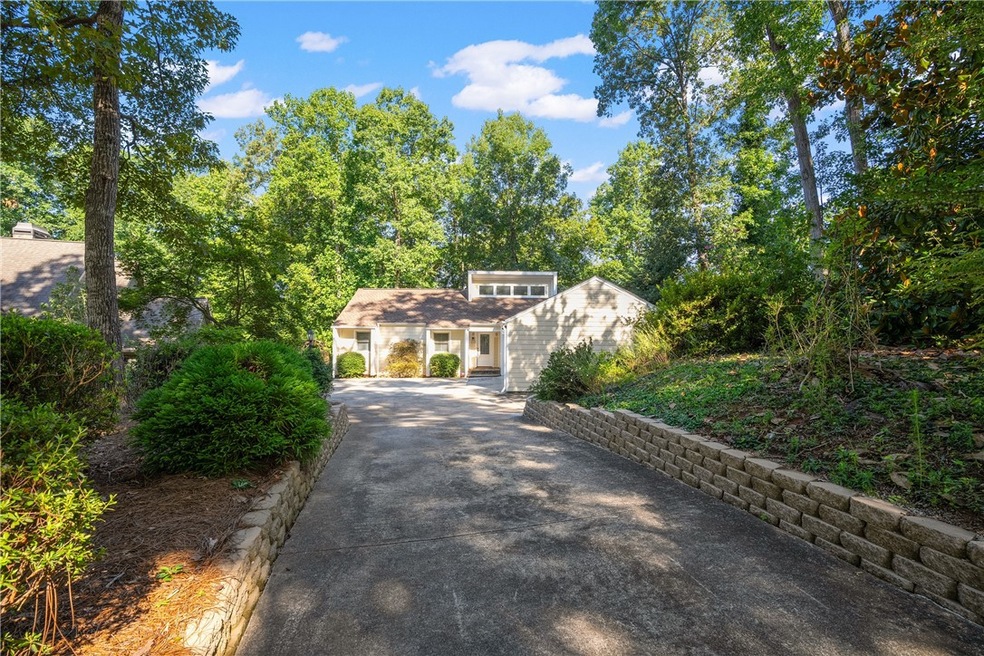
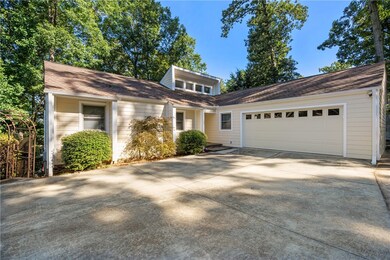
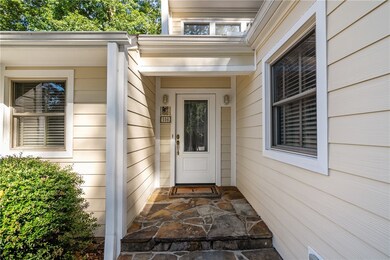
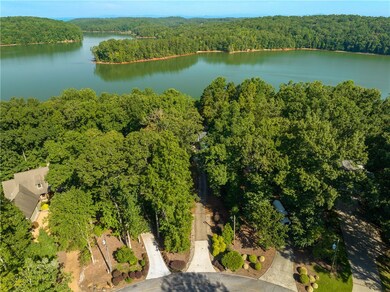
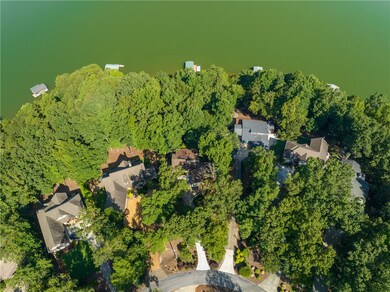
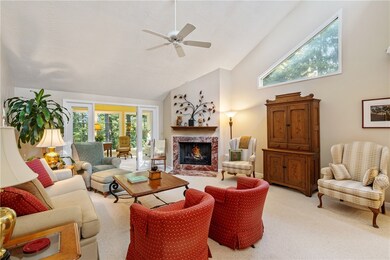
Welcome to Chickasaw Point, a gated golf course community on the shores of Lake Hartwell. This amenity-rich community offers many opportunities for residents to get involved as much or as little as they choose. This home is located within walking distance of the swimming pool, pickleball courts, picnic/ beach area, boat launch, marina, and clubhouse. Upon entering this well kept home, you will find a comfortable living area with a vaulted ceiling, a fireplace with gas logs (may be converted to woodburning), and lots of natural light. Adjoining the living area is a wonderful light-filled sunroom - the perfect place for your morning coffee. This home has a main level primary suite including a walk-in closet and an entrance to a four-season room (telescoping windows make it possible to use this space year-round). Some of the upgrades done by the current owner are: roof & kitchen skylight replaced in 2022, Hardie plank siding installed in 2020, replaced HVAC 3-4 yrs ago with 14 seer unit, added a wonderful all season room off the primary bedroom, and replaced all the windows. Additional updates were done in the kitchen & bathrooms over the years. High speed internet is available through Upcountry Fiber or Uverse. The fenced back yard is beautifully landscaped with dogwood trees and azaleas. The lower level of the home has an large deck which would be fantastic for entertaining friends & family. This home has a tremendous amount of storage including built-in bookshelves in the basement level, built-in cabinets in the office/ study as well as the garage! Low maintenance landscaping makes it possible for you to enjoy the lake and play golf until your heart's content without being a slave to your yard. Visit the community website for more information:

Last Agent to Sell the Property

Parker Quigley

Parker Quigley Properties Llc License #23679 Listed on: 08/10/2023

Last Buyer's Agent

Terri Bunch

Howard Hanna Allen Tate/Pine to Palm Realty License #37506

Home Details

Home Type

  • Single Family

Est. Annual Taxes

  • $1,100

Year Built

  • Built in 1983

Lot Details

  • Waterfront
  • Fenced Yard
  • Sloped Lot
  • Mature Trees
  • Wooded Lot

HOA Fees

  • $196 Monthly HOA Fees

Parking

  • 2 Car Attached Garage
  • Garage Door Opener
  • Driveway

Home Design

  • Contemporary Architecture
  • Cement Siding

Interior Spaces

  • 2,420 Sq Ft Home
  • 1-Story Property
  • Smooth Ceilings
  • Cathedral Ceiling
  • Ceiling Fan
  • Skylights
  • Gas Log Fireplace
  • Vinyl Clad Windows
  • Insulated Windows
  • Tilt-In Windows
  • Blinds
  • Dining Room
  • Home Office
  • Recreation Room
  • Sun or Florida Room
  • Water Views

Kitchen

  • Convection Oven
  • Freezer
  • Dishwasher
  • Solid Surface Countertops
  • Disposal

Flooring

  • Carpet
  • Ceramic Tile

Bedrooms and Bathrooms

  • 3 Bedrooms
  • Primary bedroom located on second floor
  • Walk-In Closet
  • Bathroom on Main Level
  • 3 Full Bathrooms
  • Hydromassage or Jetted Bathtub
  • Shower
  • Walk-in Shower

Laundry

  • Dryer
  • Washer

Attic

  • Attic Fan
  • Pull Down Stairs to Attic

Finished Basement

  • Heated Basement
  • Crawl Space
  • Natural lighting in basement

Outdoor Features

  • Water Access
  • Docks
  • Deck
  • Screened Patio
  • Porch

Schools

  • Fair-Oak Elementary School
  • West Oak Middle School
  • West Oak High School

Utilities

  • Cooling Available
  • Heat Pump System
  • Underground Utilities
  • Propane
  • Private Water Source
  • Private Sewer

Additional Features

  • Low Threshold Shower
  • Outside City Limits

Listing and Financial Details

  • Tax Lot 4
  • Assessor Parcel Number 323-03-02-04

Community Details

Overview

  • Association fees include pool(s), sewer, security, water
  • Chickasaw Point Subdivision

Amenities

  • Common Area
  • Clubhouse

Recreation

  • Community Boat Facilities
  • Golf Course Community
  • Tennis Courts
  • Community Playground
  • Community Pool

Security

  • Gated Community

Home Details

Home Type

Single Family

Est. Annual Taxes

$1,100

Year Built

Built in 1983

Lot Details

0.41 Acres

HOA Fees

$196 per month

Parking

2

Listing Details

  • Directions: I-85 South to Exit 1, Turn Rt on Hwy 11 N, Left on S. Union, Left into Chickasaw Point. Stop at Manned Gate for a pass - have your ID handy. Follow Chickasaw all the way to the end, Turn Rt Tulip Lane. Street# on Mailbox
  • Property Sub Type: Single Family Residence
  • Prop. Type: Residential
  • ResoCommunityFeatures: Boat Facilities, Common Grounds/Area, Clubhouse, Golf, Gated, Playground, Pool, Tennis Court(s), Water Access
  • ResoLotFeatures: Hardwood Trees, Outside City Limits, Subdivision, Sloped, Trees, Views, Wooded, Waterfront
  • View Type:Pond View: Water
  • Water Body Name: Hartwell
  • MLS Status: Closed
  • Subdivision Name: Chickasaw Point
  • Above Grade Finished Sq Ft: 1441.0
  • Reso Accessibility Features: Low Threshold Shower
  • Architectural Style: Contemporary, Ranch
  • Reso Fireplace Features: Gas, Gas Log, Option
  • Garage Spaces: 2.0
  • Unit Levels: One
  • Living Area: 2420.0
  • ResoRoomType: Dining Room, Office, Recreation, Sunroom
  • Reso Window Features: Blinds, Insulated Windows, Tilt-In Windows, Vinyl
  • Year Built Details: 31-50 Years
  • Year Built: 1983
  • Property Sub Type Additional: Single Family Residence
  • Special Features: VirtualTour
  • Year Built: 1983

Interior Features

  • Appliances: Convection Oven, Dryer, Dishwasher, Electric Oven, Electric Range, Electric Water Heater, Freezer, Disposal, Microwave, Refrigerator, Smooth Cooktop, Washer
  • Has Basement: Daylight, Finished, Heated, Interior Entry, Walk-Out Access, Crawl Space
  • Interior Amenities: Ceiling Fan(s), Cathedral Ceiling(s), Fireplace, High Ceilings, Jetted Tub, Bath in Primary Bedroom, Pull Down Attic Stairs, Smooth Ceilings, Shower Only, Solid Surface Counters, Skylights, Upper Level Primary, Walk-In Closet(s), Walk-In Shower
  • Basement YN: Yes
  • Full Bathrooms: 3
  • Possible Bedrooms: 3
  • Total Bedrooms: 3
  • Below Grade Sq Ft: 980.0
  • Fireplace: Yes
  • Flooring: Carpet, Ceramic Tile
  • Main Level Bathrooms: 2
  • Main Level Bedrooms: 3
  • Stories: 1

Exterior Features

  • Exterior Features: Deck, Fence, Sprinkler/Irrigation
  • Fencing: Yard Fenced
  • Roof: Architectural, Shingle
  • Horse: No
  • Pool Features: Community
  • View: Yes
  • Waterfront Features: Boat Dock/Slip, Water Access, Waterfront
  • Waterfront: Yes
  • Construction Type: Cement Siding
  • Foundation Details: Crawlspace, Basement
  • Patio And Porch Features: Deck, Porch, Screened

Garage/Parking

  • Attached Garage: Yes
  • Attached Garage: Yes
  • Parking Features: Attached, Garage, Driveway, Garage Door Opener

Utilities

  • Cooling: Heat Pump, Attic Fan
  • Cooling Y N: Yes
  • Heating: Electric, Heat Pump
  • HeatingYN: Yes
  • Sewer: Private Sewer
  • Utilities: Electricity Available, Propane, Septic Available, Underground Utilities
  • Water Source: Private

Condo/Co-op/Association

  • Association Fee: 2348.0
  • Association Fee Frequency: Annually
  • Association: Yes
  • Pets Allowed: Yes

Fee Information

  • Association Fee Includes: Pool(s), Sewer, Security, Water

Schools

  • Elementary School: Fair-Oak Elem
  • High School: West Oak High
  • Middle Or Junior School: West Oak Middle

Lot Info

  • ResoLotSizeUnits: Acres
  • ResoLotSizeUnits: Acres

Tax Info

  • Parcel #: 323-03-02-04
  • Tax Year: 2022
  • Tax Annual Amount: 1100.21
  • Tax Lot: 4

Ownership History

We collect this data history from publicly available records. To have your information removed, we recommend requesting removal directly through your county’s website.

Date Name Owned For Owner Type

Purchase Details

Listed on
Aug 10, 2023
Closed on
Nov 17, 2023
Sold by
Bought by
Seller's Agent
Parker Quigley
Parker Quigley Properties Llc
Buyer's Agent
Terri Bunch
Howard Hanna Allen Tate/Pine to Palm Realty
List Price
$785,000
Sold Price
$765,000
Premium/Discount to List
-$20,000
-2.55%
Views
36
Current Estimated Value
$923,452

Home Financials for this Owner

Home Financials are based on the most recent Mortgage that was taken out on this home.
Estimated Appreciation
$158,452
Avg. Annual Appreciation
7.19%

Purchase Details

Closed on
Feb 22, 2018
Sold by
Bought by
Source: Public Records

Range of Values:

--
Value Increase
--
Percent Increase
--
Adjusted for Inflation
Collateral Analytics

Collateral Analytics Collateral Analytics AVMs (Automated Valuation Model) employ a number of statistical approaches combined with neighborhood-specific comparable selection guarantees the most up-to-date and precise valuations.

Not Available

Collateral Analytics does not have data for the current month. Please view the chart for historical values.

ICE

ICE Mortgage Technology ICE Mortgage Technology’s AVM (Automated Valuation Model) is a state-of-the-art online residential property valuation tool that provides a quick and accurate estimate of the value of almost any home in the U.S.

Not Available

ICE Mortgage Technology does not have data for the current month. Please view the chart for historical values.

First American

First American First American Data & Analytics’ next-generation AVM combines unrivaled data assets with a blended ensemble of valuation models to produce highly accurate, reliable valuations you can trust.

Not Available

First American does not have data for the current month. Please view the chart for historical values.

Quantarium

Quantarium Quantarium’s valuation service, repeatedly proven the industry’s most accurate and comprehensive, is supercharged with a self-learning and auto-tuning AI engine that continually becomes smarter and more accurate as it processes daily inputs from the industry’s leading RE data lake.

Not Available

Quantarium does not have data for the current month. Please view the chart for historical values.

Average Value
Not Available
List Price
Sold Price
Create a Home Valuation Report for This Property
The Home Valuation Report is an in-depth analysis detailing your home's value as well as a comparison with similar homes in the area

Home Values in the Area

Source: Public Records

Average Home Value in this Area


Source: Public Records

Purchase History

We collect this data history from publicly available records. To have your information removed, we recommend requesting removal directly through your county’s website.

Date Buyer Sale Price Title Company
$765,000 None Listed On Document
-- None Available
Source: Public Records

Property History

We collect this data history from publicly available records. To have your information removed, we recommend requesting removal directly through your county’s website.

Date Event Price List to Sale Price per Sq Ft
11/17/2023 11/17/23 Sold $765,000 -2.5% $316 / Sq Ft
08/22/2023 08/22/23 Pending -- -- --
08/10/2023 08/10/23 For Sale $785,000 -- $324 / Sq Ft
Source: Western Upstate Multiple Listing Service

Tax History

We collect this data history from publicly available records. To have your information removed, we recommend requesting removal directly through your county’s website.

Year Tax Paid Tax Assessment Tax Assessment Total Assessment is a certain percentage of the fair market value that is determined by local assessors to be the total taxable value of land and additions on the property. Land Improvement
2025 $3,189 $30,396 $6,970 $23,426
2024 $3,189 $30,396 $6,970 $23,426
2023 $1,100 $12,347 $6,442 $5,905
2022 $1,100 $12,347 $6,442 $5,905
2021 $1,239 $13,127 $7,515 $5,612
2020 $1,239 $13,127 $7,515 $5,612
2019 $1,239 $0 $0 $0
2018 $2,914 $0 $0 $0
2017 $1,033 $0 $0 $0
2016 $1,033 $0 $0 $0
2015 -- $0 $0 $0
2014 -- $11,846 $6,689 $5,157
2013 -- $0 $0 $0
Source: Public Records

Agents Affiliated with this Home

  • Section Image
  • Section Image
See All Agents

Map

Source: Western Upstate Multiple Listing Service

MLS Number: 20265520

Western Upstate Multiple Listing Service

APN: 323-03-02-004

Your Personal Tour Guide

Ask me questions while you tour the home.