
Jenn Bonk
Cummings & Co. Realtors
(667) 771-6583
169 Total Sales
4 in Riviera Beach
$352K - $420K Price Range
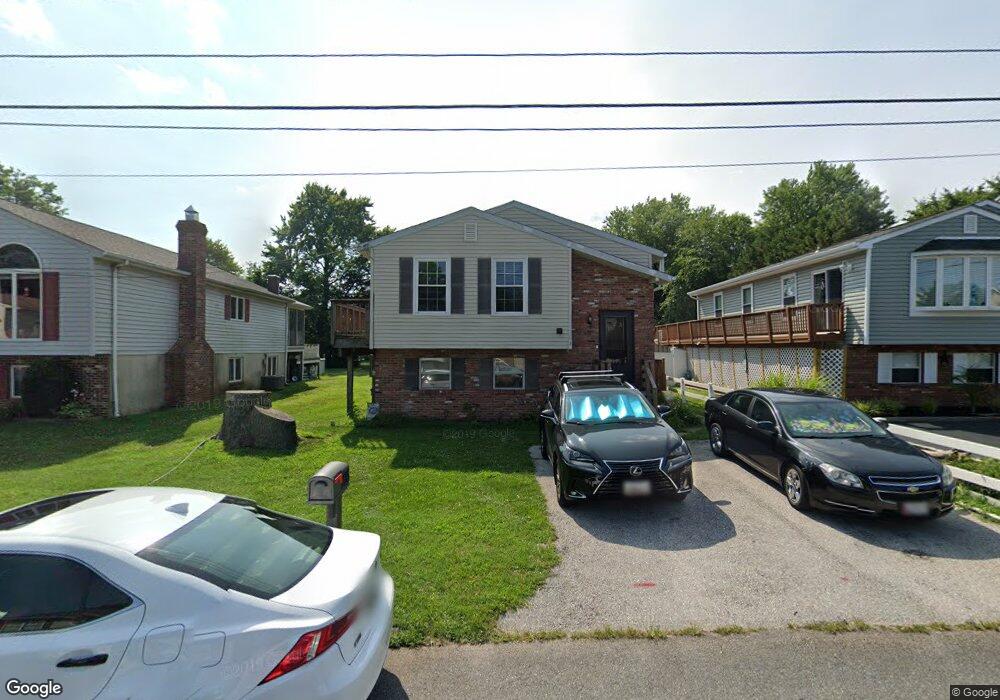

Seller has decided not to sell. Please do not call or contact the seller. Coming soon! 5 bedroom 3 bath home located in Greenland Beach. New exterior heat pump and new roof! The owners have recently installed a new maintenance free wrap around deck which overlooks the fully fenced backyard. The deck can be accessed from the slider off of the dining area or you can access it from the slider located off of the primary bedroom. The shed (has electric) and carport in the backyard will give you added storage.
The basement is currently set up as an in law suite with a full bath, kitchen, washer dryer, 2 bedrooms, living area and dining area. There is inside access as well as outside access to the lower level. Property is sold as is.
Last Agent to Sell the Property
(410) 255-3690 staceystracke@gmail.com Douglas Realty, LLC License #595920 Listed on: 10/18/2022
We collect this data history from publicly available records. To have your information removed, we recommend requesting removal directly through your county’s website.
Jenn Bonk
Cummings & Co. Realtors
(667) 771-6583
169 Total Sales
4 in Riviera Beach
$352K - $420K Price Range
Kristi Neidhardt
Northrop Realty
(667) 802-2581
162 Total Sales
2 in Riviera Beach
$305K - $399K Price Range
Elizabeth Osborn
Coldwell Banker Realty
(667) 225-3346
72 Total Sales
1 in Riviera Beach
$385,000 Price
Nicholas Badalian
Fathom Realty MD, LLC
(667) 239-8638
110 Total Sales
1 in Riviera Beach
$235,000 Price
Susan McFarland
RE/MAX Realty Group
(240) 869-6484
87 Total Sales
1 in Riviera Beach
$380,000 Price
Kristin Brillantes
Compass
(667) 239-9788
124 Total Sales
2 in Riviera Beach
$355K - $380K Price Range
We collect this data history from publicly available records. To have your information removed, we recommend requesting removal directly through your county’s website.
| Date | Buyer | Sale Price | Title Company |
|---|---|---|---|
| $290,000 | In House Title | ||
| Boring John W | $325,000 | Perfect Title | |
| Kurtz Mary | $209,900 | Lakeside Title Company | |
| Dell'acqua Jeffrey | $249,900 | -- | |
| Cronise Melvin | $120,000 | -- |
We collect this data history from publicly available records. To have your information removed, we recommend requesting removal directly through your county’s website.
| Date | Status | Borrower | Loan Amount |
|---|---|---|---|
| Open | $284,747 | ||
| Previous Owner | Boring John W | $54,579 | |
| Previous Owner | Kurtz Mary | $206,097 | |
| Previous Owner | Dell'acqua Jeffrey | $24,990 |
We collect this data history from publicly available records. To have your information removed, we recommend requesting removal directly through your county’s website.
| Date | Event | Price | List to Sale | Price per Sq Ft |
|---|---|---|---|---|
| 02/10/2023 02/10/23 | Sold | $325,000 | -- | $169 / Sq Ft |
| 12/03/2022 12/03/22 | Pending | -- | -- | -- |
We collect this data history from publicly available records. To have your information removed, we recommend requesting removal directly through your county’s website.
| Year | Tax Paid | Tax Assessment Tax Assessment Total Assessment is a certain percentage of the fair market value that is determined by local assessors to be the total taxable value of land and additions on the property. | Land | Improvement |
|---|---|---|---|---|
| 2026 | $3,993 | $345,733 | ||
| 2025 | $3,993 | $318,467 | ||
| 2024 | $3,691 | $291,200 | $157,800 | $133,400 |
| 2023 | $3,534 | $280,267 | $0 | $0 |
| 2022 | $3,144 | $269,333 | $0 | $0 |
| 2020 | $2,990 | $251,867 | $0 | $0 |
| 2019 | $2,939 | $245,333 | $0 | $0 |
| 2018 | $2,421 | $238,800 | $113,500 | $125,300 |
| 2017 | $2,789 | $236,133 | $0 | $0 |
| 2016 | -- | $233,467 | $0 | $0 |
| 2015 | -- | $230,800 | $0 | $0 |
| 2014 | -- | $225,833 | $0 | $0 |
Seller's Agent in 2023
Stacey Stracke
Douglas Realty, LLC
(410) 446-2831
6 in this area
92 Total Sales
Buyer's Agent in 2023
John Boring
Century 21 Don Gurney
(410) 852-6445
10 in this area
93 Total Sales
Seller's Agent in 2012
Raymond Swigert
Coldwell Banker (NRT-Southeast-MidAtlantic)
(410) 294-2883
1 in this area
11 Total Sales
Seller Co-Listing Agent in 2012
Tom Parks
Keller Williams Flagship
(443) 623-0147
8 Total Sales
Source: Bright MLS
MLS Number: MDAA2046558
APN: 03-395-32987000
Disclaimer: Certain information contained herein is derived from information provided by parties other than Homes.com. All information provided is deemed reliable, but is not guaranteed to be accurate and should be independently verified.
The data relating to real estate for sale on this website appears in part through the BRIGHT Internet Data Exchange program, a voluntary cooperative exchange of property listing data between licensed real estate brokerage firms, and is provided by BRIGHT through a licensing agreement.
Listing information is from various brokers who participate in the Bright MLS IDX program and not all listings may be visible on the site.
The property information being provided on or through the website is for the personal, non-commercial use of consumers and such information may not be used for any purpose other than to identify prospective properties consumers may be interested in purchasing.
Some properties which appear for sale on the website may no longer be available because they are for instance, under contract, sold or are no longer being offered for sale.
Property information displayed is deemed reliable but is not guaranteed.
Copyright 2026 Bright MLS, Inc.
Ask me questions while you tour the home.