$1,690,000

106 Willis Rewis Rd Collins, GA 30421

Estimated payment $9,725/month

Total Views 121,849
6 Beds
5.5 Baths
7,756 Sq Ft
$218 Price per Sq Ft

Highlights

  • 62 Acre Lot
  • Fireplace in Primary Bedroom
  • Freestanding Bathtub
  • Colonial Architecture
  • Private Lot
  • Partially Wooded Lot

About This Home

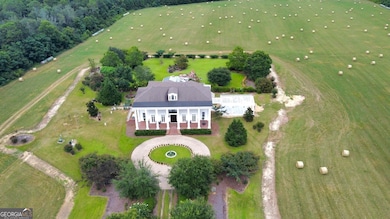
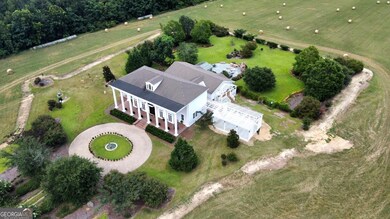
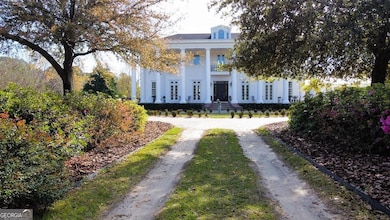
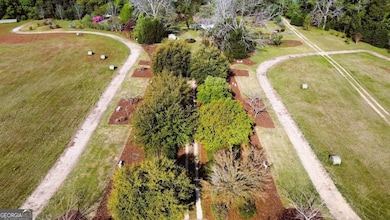
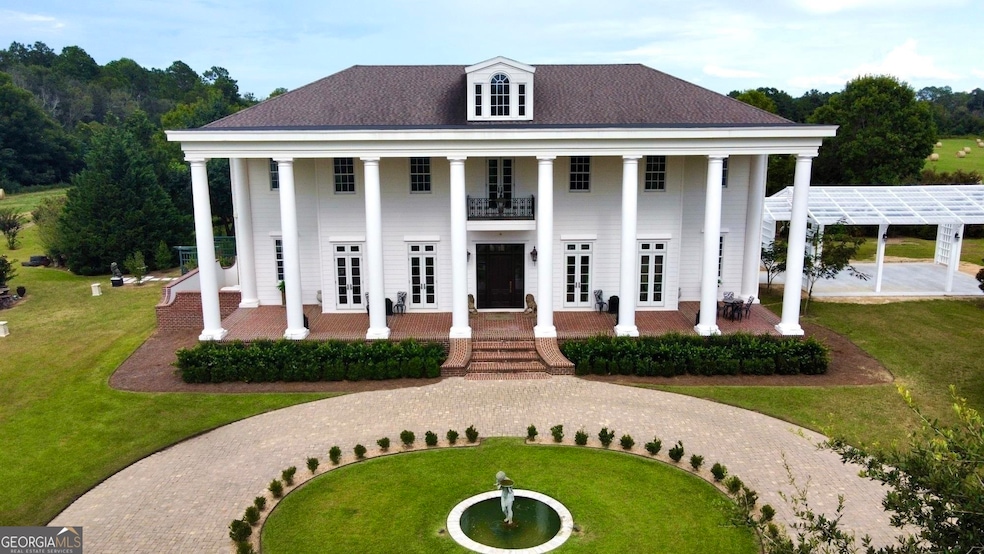
This ENCHANTING 6 bedroom, 5 1/2 bathroom home is a one-of-a-kind southern beauty and the price has been drastically reduced from the original price of $2,300,000. Country living at it's finest! Nestled away on 62 acres and privately located 75 miles inland from Tybee island and a refuge for Savannah dwellers escaping to a welcome reprieve. Down a quiet road, hidden among the pines, the entry gate reveals little evidence of what lies beyond. This astonishing 7,756 Sq Ft home features 3 wonderous stories including a foyer w/ 2 staircases, 8 fireplaces, a glass sunroom, a solarium, a loft, a bonus room, a recreational room, and an attic w/ additional storage space (heated/cooled). The main floor includes an equipped butlers kitchen w/ appliances, a breakfast area, and a walk-in pantry w/ built-ins. Spacious office w/ a gracious Rumsford styled fireplace surrounded by bookshelves. Cozy sitting area w/ charm & built-ins off the elegant formal dining room offering a marble fireplace & gas logs. The main floor also includes 3 bedrooms, 2.5 baths, a spacious laundry room, and a relaxing den. The 2nd floor offers a luxurious master suite w/ a balcony, a lovely sitting area, Calcutta marble flooring, gold freestanding soaker tub, a dual sided gold shower, his & her vanities, and a huge walk-in closet. The charm and unique character is breathtaking. 2 bedrooms, 1 full bath located off the master suite. The 3rd floor offers a generous loft + a heated and cooled attic with plenty of additional storage space if needed. Bluestone back patio and outdoor fireplace perfect for an outdoor luncheon or dinner with family and friends. The mature landscaping is well kept and provides endless beauty throughout the year! Approx. 24.42 acres is wooded and 24.57 is pasture. Call Today!

Listing Agent

Bubba Hunt

RE/MAX Eagle Creek Realty License #357206 Listed on: 10/09/2023

RE/MAX Eagle Creek Realty

Home Details

Home Type

  • Single Family

Est. Annual Taxes

  • $9,068

Year Built

  • Built in 2015

Lot Details

  • 62 Acre Lot
  • Back Yard Fenced
  • Chain Link Fence
  • Private Lot
  • Sprinkler System
  • Cleared Lot
  • Partially Wooded Lot
  • Grass Covered Lot

Home Design

  • Colonial Architecture
  • Pillar, Post or Pier Foundation
  • Composition Roof
  • Press Board Siding
  • Concrete Siding

Interior Spaces

  • 7,756 Sq Ft Home
  • 3-Story Property
  • Rear Stairs
  • Bookcases
  • Tray Ceiling
  • Vaulted Ceiling
  • Two Story Entrance Foyer
  • Family Room with Fireplace
  • 8 Fireplaces
  • Great Room
  • Living Room with Fireplace
  • Formal Dining Room
  • Home Office
  • Library
  • Loft
  • Bonus Room
  • Sun or Florida Room
  • Home Gym
  • Crawl Space
  • Home Security System
  • Laundry Room

Kitchen

  • Breakfast Room
  • Breakfast Bar
  • Walk-In Pantry
  • Oven or Range
  • Microwave
  • Dishwasher
  • Solid Surface Countertops

Flooring

  • Wood
  • Laminate
  • Tile

Bedrooms and Bathrooms

  • Fireplace in Primary Bedroom
  • Walk-In Closet
  • Double Vanity
  • Freestanding Bathtub
  • Whirlpool Bathtub
  • Bathtub Includes Tile Surround
  • Separate Shower

Parking

  • Side or Rear Entrance to Parking
  • Guest Parking

Accessible Home Design

  • Accessible Full Bathroom
  • Roll-in Shower
  • Accessible Hallway
  • Accessible Doors

Outdoor Features

  • Balcony
  • Patio
  • Outdoor Fireplace
  • Shed
  • Porch

Schools

  • Collins Elementary School
  • Tattnall County High School

Farming

  • Pasture

Utilities

  • Central Heating and Cooling System
  • Underground Utilities
  • Power Generator
  • Propane
  • Well
  • Septic Tank

Community Details

  • No Home Owners Association
  • Card or Code Access

Home Details

Home Type

Single Family

Est. Annual Taxes

$9,068

Year Built

Built in 2015

Lot Details

62 Acres

Listing Details

  • Property Type: Residential
  • Year Built: 2015
  • ArchitecturalStyle: Colonial
  • Main Level Half Bathrooms: 1
  • Electric: Generator
  • Levels: Three Or More
  • Lot Size Acres: 62.00
  • Other Sturctures: Other, Shed(s)
  • Property Sub-Type: Single Family Residence
  • Structure Type: House
  • Total Finished Area2: 7756
  • Special Features: None
  • Property Sub Type: Detached

Interior Features

  • Appliances: Dishwasher, Microwave, Other, Oven/Range (Combo), Refrigerator
  • Bedrooms: 6
  • Dining Room Features: Separate Room
  • Basement: Crawl Space
  • Total Finished Sq Ft: 7756
  • Above Grade Finished Sq Ft: 7756
  • Interior Amenities: Bookcases, Tray Ceiling(s), Vaulted Ceiling(s), High Ceilings, Double Vanity, Two Story Foyer, Soaking Tub, Other, Rear Stairs, Separate Shower, Tile Bath, Walk-In Closet(s), Whirlpool Bath
  • Accessibility Features: Accessible Doors, Accessible Full Bath, Shower Access Wheelchair, Accessible Hallway(s), Other
  • Full Bathrooms: 5
  • Half Bathrooms: 1
  • Fireplace Features: Family Room, Living Room, Master Bedroom, Other, Outside
  • Flooring: Hardwood, Tile, Laminate
  • Kitchen Features: Breakfast Area, Breakfast Bar, Breakfast Room, Solid Surface Counters, Walk-in Pantry

Beds/Baths

  • Main Level Full Bathrooms: 3
  • Upper Level Full Bathrooms: 2
  • Bedroom Main Level: 4

Exterior Features

  • Construction Materials: Concrete, Other, Press Board
  • ExteriorFeatures: Balcony, Other, Sprinkler System
  • Fencing: Back Yard, Chain Link
  • Foundation Details: Pillar/Post/Pier
  • Lot Features: Private, Other, Pasture
  • Patio And Porch Features: Porch, Patio
  • Property Condition: Resale
  • Roof: Composition, Other

Garage/Parking

  • Parking Features: Side/Rear Entrance, Guest

Utilities

  • Cooling: Central Air
  • Heating: Central
  • Laundry Features: Other
  • Security Features: Security System, Key Card Entry
  • Sewer: Septic Tank
  • Utilities: Underground Utilities, Electricity Available, Other, Propane
  • Water Source: Well

Condo/Co-op/Association

  • Association: No
  • Community Features: None

Fee Information

  • Association Fee Includes: None

Schools

  • Elementary School: Collins
  • High School: Tattnall County
  • Middle School: Other

Multi Family

  • Total Fireplaces: 8

Tax Info

  • Year: 2022
  • Tax Annual Amount: 9068

Map

Range of Values:

--
Value Increase
--
Percent Increase
--
Adjusted for Inflation
Collateral Analytics

Collateral Analytics Collateral Analytics AVMs (Automated Valuation Model) employ a number of statistical approaches combined with neighborhood-specific comparable selection guarantees the most up-to-date and precise valuations.

Not Available

Collateral Analytics does not have data for the current month. Please view the chart for historical values.

ICE

ICE Mortgage Technology ICE Mortgage Technology’s AVM (Automated Valuation Model) is a state-of-the-art online residential property valuation tool that provides a quick and accurate estimate of the value of almost any home in the U.S.

Not Available

ICE Mortgage Technology does not have data for the current month. Please view the chart for historical values.

First American

First American First American Data & Analytics’ next-generation AVM combines unrivaled data assets with a blended ensemble of valuation models to produce highly accurate, reliable valuations you can trust.

Not Available

First American does not have data for the current month. Please view the chart for historical values.

Quantarium

Quantarium Quantarium’s valuation service, repeatedly proven the industry’s most accurate and comprehensive, is supercharged with a self-learning and auto-tuning AI engine that continually becomes smarter and more accurate as it processes daily inputs from the industry’s leading RE data lake.

Not Available

Quantarium does not have data for the current month. Please view the chart for historical values.

Average Value
Not Available
List Price
Sold Price
Create a Home Valuation Report for This Property
The Home Valuation Report is an in-depth analysis detailing your home's value as well as a comparison with similar homes in the area

Tax History

We collect this data history from publicly available records. To have your information removed, we recommend requesting removal directly through your county’s website.

Year Tax Paid Tax Assessment Tax Assessment Total Assessment is a certain percentage of the fair market value that is determined by local assessors to be the total taxable value of land and additions on the property. Land Improvement
2025 $12,691 $455,040 $8,480 $446,560
2024 $10,985 $392,480 $8,480 $384,000
2023 $10,985 $392,480 $8,480 $384,000
2022 $9,068 $324,000 $8,480 $315,520
2021 $7,122 $262,160 $8,480 $253,680
Source: Public Records

Property History

We collect this data history from publicly available records. To have your information removed, we recommend requesting removal directly through your county’s website.

Date Event Price List to Sale Price per Sq Ft Prior Sale
05/12/2025 05/12/25 Sold $1,300,000 -10.3% $168 / Sq Ft View Prior Sale
03/13/2025 03/13/25 Price Changed $1,449,000 -3.3% $187 / Sq Ft
01/16/2025 01/16/25 Price Changed $1,499,000 -6.3% $193 / Sq Ft
10/21/2024 10/21/24 For Sale $1,599,000 -5.4% $206 / Sq Ft
10/09/2023 10/09/23 For Sale $1,690,000 -- $218 / Sq Ft
Source: Georgia MLS

Purchase History

We collect this data history from publicly available records. To have your information removed, we recommend requesting removal directly through your county’s website.

Date Type Sale Price Title Company
Trustee Deed $1,300,000 --
Source: Public Records

Mortgage History

We collect this data history from publicly available records. To have your information removed, we recommend requesting removal directly through your county’s website.

Date Status Loan Amount Loan Type
Open $1,169,870 New Conventional
Source: Public Records

About the Listing Agent

Bubba Hunt

RE/MAX Eagle Creek Realty

(912) 348-8499

Section Image

Bubba Hunt is a nationally recognized real estate professional and the Broker/Owner of RE/MAX Eagle Creek Realty in Statesboro, Georgia. A lifelong Southeast Georgia resident, Bubba has built his reputation on integrity, dedication, and delivering results—consistently ranking among the top agents in the state and nation. Bubba’s career launched with Coldwell Banker, where he earned the title of 2015 Coldwell Banker North American Rookie of the Year, and just two years later, ranked #5 Coldwell

Bubba's Other Listings

  • 14450 Stillmore Hwy, Metter, GA 30439

    $875,000

    • 5 Beds
    • 5 Baths
    • 6,597 Sq Ft
    • 14450 Stillmore Hwy
    • Metter, GA

    Set on 50 private acres, this stunning 5,322 heated sq. ft. estate offers the perfect balance of luxury, space, and comfort. From the moment you arrive, you'll appreciate the thoughtful updates and timeless design-highlighted by a brand-new 30-year architectural shingle roof and a spacious 3-car garage built for both convenience and style. Inside, the home features 5 bedrooms, 3 full baths, and 2

    Bubba Hunt RE/MAX Eagle Creek Realty

    Section Image
  • 1764 Kennedy Pond Rd, Statesboro, GA 30458

    $159,000 Pending

    • 1764 Kennedy Pond Rd
    • Statesboro, GA

    Turnkey, income-producing opportunity on Kennedy Pond! This fully furnished waterfront cabin is currently operating as a successful Airbnb with a 5-star rating and average nightly rates ranging from $69-$89. Designed with efficiency in mind, the studio-style layout offers a full kitchen, bathroom, and comfortable living/sleeping space, making it perfect for short-term rental guests seeking a

    Bubba Hunt RE/MAX Eagle Creek Realty

    Section Image
  • 159 Cypress Lake Dr, Statesboro, GA 30458

    $315,000

    • 3 Beds
    • 2 Baths
    • 1,430 Sq Ft
    • 159 Cypress Lake Dr
    • Statesboro, GA

    Escape to the peaceful beauty of waterfront living with this charming 3-bedroom, 2-bath ranch nestled along Cypress Lake. Combining timeless character with serene lake views, this property offers the perfect setting for everyday living or a relaxing weekend retreat. Step inside to a warm and inviting living room, where a classic brick fireplace creates a cozy focal point. Just beyond, the

    Bubba Hunt RE/MAX Eagle Creek Realty

    Section Image
  • 781 Oglethorpe Trace, Statesboro, GA 30458

    $999,000 Pending

    • 5 Beds
    • 4.5 Baths
    • 4,300 Sq Ft
    • 781 Oglethorpe Trace
    • Statesboro, GA

    Tucked away on 8.75 acres in a peaceful subdivision just minutes from town, this stunning property offers the perfect blend of privacy and luxury living. Beautifully landscaped grounds and a grand two-story front porch create an unforgettable first impression, while timeless plantation shutters add elegance and charm throughout the home. Inside, you'll find beautiful maple flooring, elegant

    Bubba Hunt RE/MAX Eagle Creek Realty

    Section Image
  • 275 Pasture Ln, Statesboro, GA 30458

    $249,250 New Construction

    • 4 Beds
    • 2.5 Baths
    • 1,763 Sq Ft
    • 275 Pasture Ln
    • Statesboro, GA

    Discover the spacious and versatile Norman floor plan by D.R. Horton in the sought-after Stockyard community. Designed for modern living, this beautiful new construction home features an open-concept layout that seamlessly connects the family room, dining area, and gourmet kitchen, creating the perfect space for entertaining and everyday comfort. The kitchen is the heart of the home, showcasing a

    Bubba Hunt RE/MAX Eagle Creek Realty

    Section Image
  • 125 Pin Oak Ln, Statesboro, GA 30458

    $499,900 New Construction

    • 4 Beds
    • 3 Baths
    • 2,550 Sq Ft
    • 125 Pin Oak Ln
    • Statesboro, GA

    **$15,000 Builder Incentive** New construction 4-bedroom, 3-bath home located in Evelyn Oaks. The exterior features Hardie board siding and stained wooden columns, setting the stage for the quality finishes found inside. Step inside to a warm, open-concept floor plan perfect for both everyday living and entertaining. The living room steals the show with a floor-to-ceiling brick fireplace

    Bubba Hunt RE/MAX Eagle Creek Realty

    Section Image
  • 115 Pin Oak Ln, Statesboro, GA 30458

    $354,900 New Construction

    • 4 Beds
    • 3 Baths
    • 1,825 Sq Ft
    • 115 Pin Oak Ln
    • Statesboro, GA

    **$10,000 Builder incentive offered with accepted contract** Welcome home to this beautifully crafted new-construction Craftsman, perfectly situated on a spacious 1.58-acre lot. With over 1,800 square feet of thoughtfully designed living space, this 4-bedroom, 3-bath residence seamlessly blends timeless style with today's most sought-after finishes. From the moment you step inside, you'll

    Bubba Hunt RE/MAX Eagle Creek Realty

    Section Image
  • 1315 Kermit Dr, Statesboro, GA 30458

    $369,000 $10K PRICE DROP

    • 3 Beds
    • 2.5 Baths
    • 2,124 Sq Ft
    • 1315 Kermit Dr
    • Statesboro, GA

    ***$10,000 Seller Concession + One-Year Home Warranty offered with agreed-upon contract!!*** Tucked away on 1.11 acres along the Georgia Southern golf course, this beautifully designed Craftsman-style home offers the perfect blend of comfort, space, and charm. Step inside to an inviting open-concept layout where durable LVP flooring flows seamlessly throughout the main living areas, making it

    Bubba Hunt RE/MAX Eagle Creek Realty

    Section Image
  • 0 Quick Rd Unit LOT 10B, Swainsboro, GA 30401

    $225,000

    • Land
    • 29.58 Acres
    • $7,606 per Acre
    • 0 Quick Rd
    • Unit LOT 10B
    • Swainsboro, GA

    Discover 29+ acres of undeveloped land in the heart of Swainsboro, full of potential and ready for your vision! Currently zoned AG-5, this versatile property offers endless possibilities. Whether you're dreaming of a private homesite, looking for prime hunting land, or wanting a peaceful place for outdoor recreation, this tract checks all the boxes. With plenty of road frontage, natural timber,

    Bubba Hunt RE/MAX Eagle Creek Realty

    Section Image

Source: Georgia MLS

MLS Number: 20151379

Georgia MLS

APN: 019 029A

Your Personal Tour Guide

Ask me questions while you tour the home.