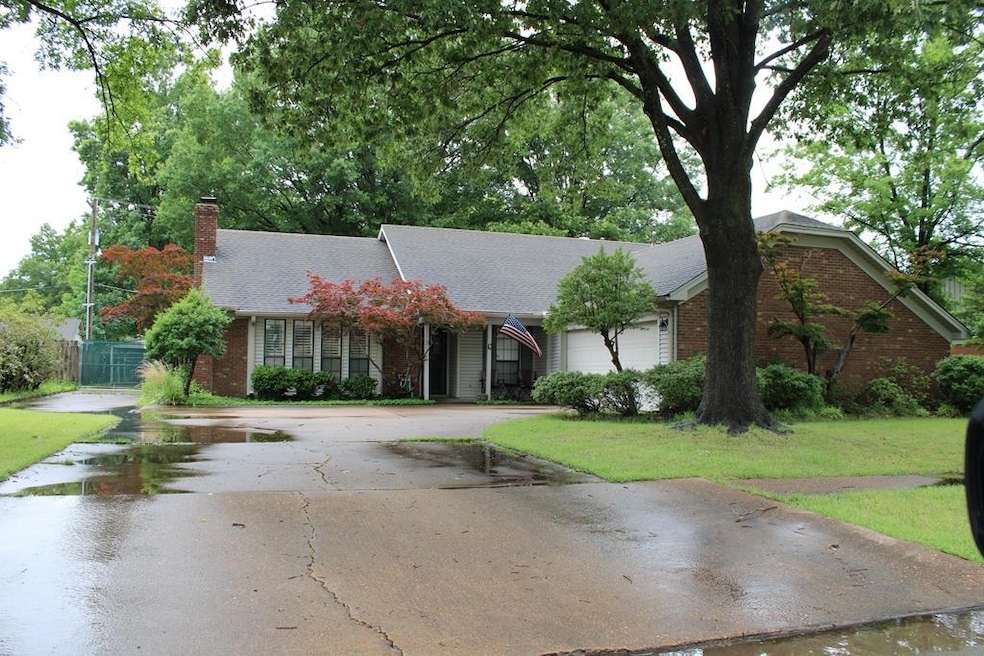
NOT LISTED FOR SALE

Estimated Value: $240,329

3 Beds
2 Baths
1,717 Sq Ft
$140/Sq Ft Est. Value

Sale Details

Date Sold: August 15, 2025

Last sale price $234,900 $137 Per Sq Ft

Est. 2% increase in value since last sale

Current estimated payment $1,385 / mo

Highlights

  • No HOA
  • Double Pane Windows
  • 1-Story Property
  • Double-Wide Driveway
  • Tile Flooring
  • Central Heating and Cooling System

About This Home

As of August 2025

THIS ONE OWNER HOME IN RICHLAND SUBD IS ONE YOU ARE NOT GOING TO WANT TO MISS VIEWING. IT IS PRICED TO SELL AND HAS BEEN VERY MUCH TAKEN CARE OF. 3 BEDROOMS, 2 BATHS WITH 1661 SQ FT. NICE BIG FAMILY ROOM WITH WOODBURNING FIREPLACE, KITCHEN HAS A NICE BREAKFAST NOOK OVERLOOKING BACK YARD. DINING ROOM HAS A SERVING BAR AND CABINETS FOR STORAGE THAT OVERLOOKS SCREENED PORCH. BEAUTIFUL SHUTTERS ON ALL WINDOWS. BACKYARD HAS A DOG RUN PLUS A VERY NICE STORAGE BUILDING WITH OVERHANGS ON BOTH SIDES FOR BOAT STORAGE. CHECK IT OUT - YOU WILL BE GLAD YOU DID

Last Agent to Sell the Property

Linda Williams

Remax Real Estate Today Brokerage Phone: 8707354663 License #PB00049223 Listed on: 05/24/2025

Remax Real Estate Today

Last Buyer's Agent

Shavona Davis

United Real Estate Mid-south

United Real Estate Mid-south
Create a Home Valuation Report for This Property
The Home Valuation Report is an in-depth analysis detailing your home's value as well as a comparison with similar homes in the area

Home Details

Home Type

  • Single Family

Est. Annual Taxes

  • $793

Year Built

  • Built in 1987

Lot Details

  • 12,632 Sq Ft Lot
  • Lot Dimensions are 90 x 140
  • Kennel
  • Wood Fence
  • Aluminum or Metal Fence
  • Cleared Lot
  • Property is in good condition

Parking

  • 2 Car Garage
  • Double-Wide Driveway
  • Open Parking

Home Design

  • Brick Exterior Construction
  • Slab Foundation
  • Composition Roof

Interior Spaces

  • 1,717 Sq Ft Home
  • 1-Story Property
  • Wood Burning Fireplace
  • Double Pane Windows
  • Tile Flooring

Kitchen

  • Electric Range
  • Microwave
  • Dishwasher

Bedrooms and Bathrooms

  • 3 Bedrooms
  • 2 Full Bathrooms

Outdoor Features

  • Outbuilding

Schools

  • Richland Elementary School
  • West Middle School
  • West Memphis High School

Utilities

  • Central Heating and Cooling System
  • Gas Water Heater

Community Details

  • No Home Owners Association
  • Richland Subdivision

Listing and Financial Details

  • Assessor Parcel Number 379340000000

Home Details

Home Type

Single Family

Est. Annual Taxes

$793

Year Built

Built in 1987

Lot Details

0.29 Acres

Parking

2

Listing Details

  • Prop. Type: Residential
  • Lot Size Acres: 0.29
  • Lot Size: 90 x 140
  • Road Surface Type: Paved
  • Subdivision Name: Richland
  • Carport Y N: No
  • Garage Yn: Yes
  • Unit Levels: One
  • New Construction: No
  • Year Built: 1987
  • Special Features: None
  • Property Sub Type: Detached

Interior Features

  • Appliances: Gas Water Heater, Dishwasher, Electric Range/Oven, Microwave, Refrigerator
  • Has Basement: None
  • Full Bathrooms: 2
  • Total Bedrooms: 3
  • Fireplace Features: Wood Burning
  • Fireplaces: 1
  • Fireplace: Yes
  • Flooring: Tile
  • Living Area: 1717
  • Window Features: Double Pane Windows

Exterior Features

  • Fencing: Metal, Wood
  • Lot Features: Cleared
  • Disclosures: Property Disclosure
  • Construction Type: Brick
  • Exterior Features: Kennel
  • Foundation Details: Slab
  • Other Structures: Outbuilding
  • Property Condition: Good
  • Roof: Composition

Garage/Parking

  • Attached Garage: No
  • Covered Parking Spaces: 2
  • Garage Spaces: 2
  • Open Parking: Yes
  • Parking Features: 2 Car, Double Driveway
  • Total Parking Spaces: 2

Utilities

  • Cooling: Central Air
  • Cooling Y N: Yes
  • Heating: Central
  • Heating Yn: Yes
  • Sewer: Public Sewer
  • Utilities: Natural Gas Available
  • Water Source: Public
  • Gas Company: Natural Gas

Condo/Co-op/Association

  • Association: No

Schools

  • Elementary School: Richland
  • High School: West Memphis
  • Middle Or Junior School: West

Lot Info

  • Lot Size Sq Ft: 12632.4
  • Farm Land Area Units: Square Feet
  • Parcel #: 379340000000

Tax Info

  • Tax Annual Amount: 792.86
  • Tax Year: 2024

Ownership History

We collect this data history from publicly available records. To have your information removed, we recommend requesting removal directly through your county’s website.

Date Name Owned For Owner Type

Purchase Details

Listed on
May 24, 2025
Closed on
Aug 15, 2025
Sold by
Bought by
Seller's Agent
Linda Williams
Remax Real Estate Today
Buyer's Agent
Shavona Davis
United Real Estate Mid-south
List Price
$234,900
Sold Price
$234,900
Views
95
Current Estimated Value
$240,329

Home Financials for this Owner

Home Financials are based on the most recent Mortgage that was taken out on this home.
Estimated Appreciation
$5,429
Avg. Annual Appreciation
2.38%
Original Mortgage
$17,500
Outstanding Balance
$5,996
Interest Rate
6.67%
Mortgage Type
New Conventional
Estimated Equity
$234,333

Purchase Details

Closed on
Jan 1, 1987
Bought by
Source: Public Records

Purchase History

We collect this data history from publicly available records. To have your information removed, we recommend requesting removal directly through your county’s website.

Date Buyer Sale Price Title Company
$234,900 Stewart Title
$14,000 --
$78,000 --
Source: Public Records

Mortgage History

We collect this data history from publicly available records. To have your information removed, we recommend requesting removal directly through your county’s website.

Date Status Borrower Loan Amount
Open $17,500
Open $214,900
Source: Public Records

Property History

We collect this data history from publicly available records. To have your information removed, we recommend requesting removal directly through your county’s website.

Date Event Price List to Sale Price per Sq Ft
08/15/2025 08/15/25 Sold $234,900 0.0% $137 / Sq Ft
06/19/2025 06/19/25 For Sale $234,900 0.0% $137 / Sq Ft
05/24/2025 05/24/25 Pending -- -- --
05/24/2025 05/24/25 For Sale $234,900 -- $137 / Sq Ft
Source: Eastern Arkansas REALTORS® Association

Tax History

We collect this data history from publicly available records. To have your information removed, we recommend requesting removal directly through your county’s website.

Year Tax Paid Tax Assessment Tax Assessment Total Assessment is a certain percentage of the fair market value that is determined by local assessors to be the total taxable value of land and additions on the property. Land Improvement
2025 $772 $43,900 $5,600 $38,300
2024 $872 $31,470 $5,600 $25,870
2023 $947 $31,470 $5,600 $25,870
2022 $997 $31,470 $5,600 $25,870
2021 $997 $31,470 $5,600 $25,870
2020 $1,293 $31,470 $5,600 $25,870
2019 $1,079 $28,970 $5,600 $23,370
2018 $808 $28,970 $5,600 $23,370
2017 $808 $28,970 $5,600 $23,370
2016 $808 $28,970 $5,600 $23,370
2015 $819 $28,970 $5,600 $23,370
2014 $819 $28,540 $5,200 $23,340
Source: Public Records

Agents Affiliated with this Home

  • Section Image
  • Section Image
See All Agents

Map

Source: Eastern Arkansas REALTORS® Association

MLS Number: 43405

APN: 379-340000-000

Your Personal Tour Guide

Ask me questions while you tour the home.