NOT LISTED FOR SALE

Estimated Value: $557,012 - $730,000

2 Beds
2.5 Baths
2,346 Sq Ft
2004 Built

Sale Details

Date Sold: May 15, 2017

Last sale price $415,000 $177 Per Sq Ft

Est. 55% increase in value since last sale

Current estimated payment $3,821 / mo

218 Days on Market

Highlights

  • Gated with Attendant
  • Spa
  • Vaulted Ceiling
  • Tommie Barfield Elementary School Rated A
  • Bay View
  • Sauna

About This Home

As of May 2017

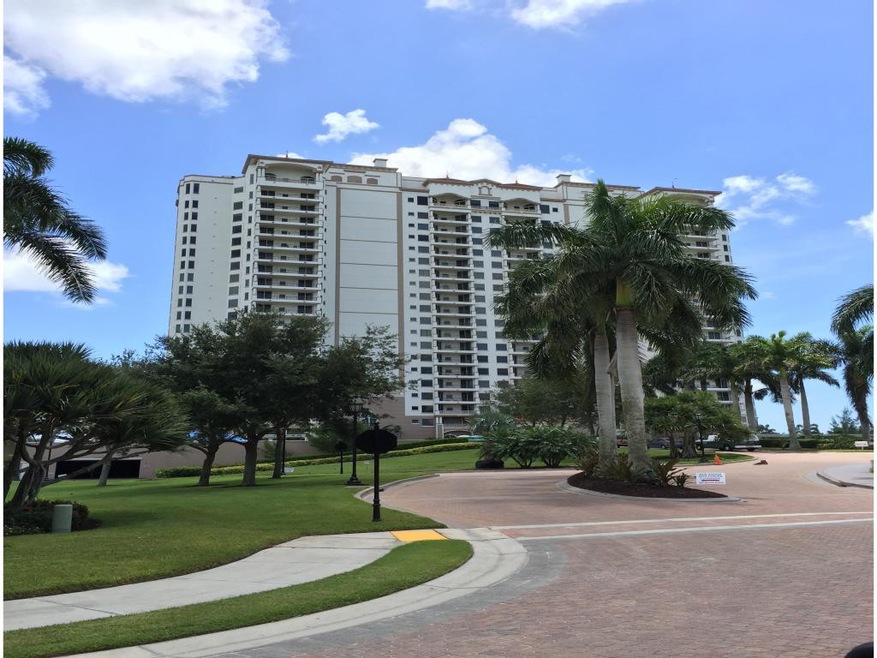
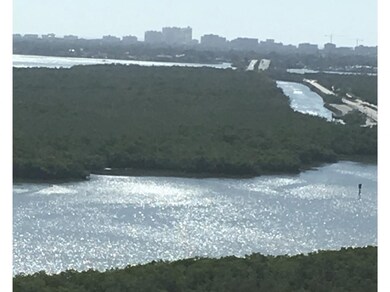
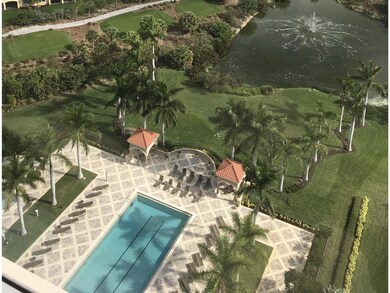
Incredible views of the Ten Thousand Islands and the Marco Island skyline. The unit has been very slightly used as the build out was just recently finished.

Last Agent to Sell the Property

David Werning

Premiere Plus Realty Company License #3170169 Listed on: 08/07/2016

Premiere Plus Realty Company

Last Buyer's Agent

Tim Mason

Premiere Plus Realty Company License #0501103

Premiere Plus Realty Company

Property Details

Home Type

  • Condominium

Est. Annual Taxes

  • $5,039

Year Built

  • Built in 2004

Parking

  • 2 Car Garage
  • Tuck Under Parking
  • Assigned Parking

Property Views

  • Bay

Home Design

  • Entry on the 20th floor
  • Poured Concrete

Interior Spaces

  • 2,346 Sq Ft Home
  • Vaulted Ceiling
  • Combination Dining and Living Room
  • Pest Guard System

Kitchen

  • Eat-In Kitchen
  • Built-In or Custom Kitchen Cabinets

Flooring

  • Carpet
  • Tile

Bedrooms and Bathrooms

  • 2 Bedrooms
  • Dual Vanity Sinks in Primary Bathroom
  • Separate Shower in Primary Bathroom

Additional Features

  • Spa
  • Southwest Facing Home
  • Central Heating and Cooling System

Listing and Financial Details

  • Assessor Parcel Number 22670902189

Community Details

Overview

  • No Home Owners Association
  • Application Fee Required
  • $1,084 Maintenance Fee
  • Association fees include pest control, security, trash, water, sewer
  • 21 Units
  • High-Rise Community
  • Aversana Community
  • Aversana At Hammock Bay A Condo Subdivision
  • Park Phone (239) 394-4438
  • Property managed by Spinnaker Cay
  • 21-Story Property

Amenities

  • Community Barbecue Grill
  • Picnic Area

Recreation

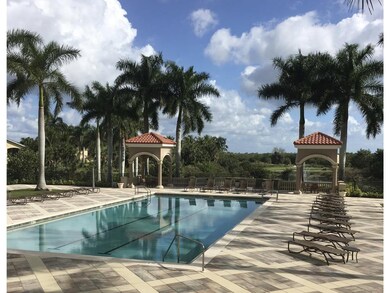
  • Community Spa

Pet Policy

  • Pets allowed on a case-by-case basis

Security

  • Gated with Attendant
  • Resident Manager or Management On Site
  • High Impact Windows

Property Details

Home Type

Condominium

Est. Annual Taxes

$5,039

Year Built

Built in 2004

Lot Details

0 Sq Ft Lot

Parking

2

Listing Details

  • Property Sub Type: Condominium
  • Prop. Type: Residential
  • Subdivision Name: Aversana At Hammock Bay A Condo
  • Building Name: AVERSANA
  • Year Built: 2004
  • Listing Information:Community: Hammock Bay
  • Listing Information:Subarea Type: Off Island
  • Location Tax and Legal:Parcel Number: 22670902189
  • Location Tax and Legal:Tax Annual Amount: 5039.0
  • Location Tax and Legal:Tax Year: 2016
  • General Property Information:Condominium Name: AVERSANA
  • General Property Information:Stories Total: 21
  • General Property Information:Unit Floor: 20
  • General Property Information:Furnished: Unfurnished
  • General Property Information:AC SqFt: 2346.0
  • General Property Information:Bathrooms Half: 1
  • General Property Information:Rear Exposure: Southwest
  • General Property Information:Community Pool: Yes
  • General Property Information:HOA YN: No
  • General Property Information:Application Fee: 100.0
  • General Property Information:Maintenance Fee Per Month: 1084.0
  • Contract Information:Management Firm: Spinnaker Cay
  • Contract Information:Manager Phone: 239-394-4438
  • General Information Details:Number Of Units Total: 21
  • Approval:Application Fee3: Yes
  • Cooling:Central Air: Yes
  • Floor:Tile: Yes
  • Maintenance Includes:Management: Yes
  • Maintenance Includes:Trash: Yes
  • Pets Allowed:With Approval: Yes
  • Pets Allowed:Pet Restrictions2: 2 Pets up to 30 lbs.
  • View:Golf Course2: Yes
  • Dining Area:Dining-Living Room: Yes
  • Dining Area:Eat-In Kitchen: Yes
  • Primary BedroomBath Description:Double Vanity: Yes
  • Primary BedroomBath Description:Separate Tub Shower: Yes
  • View:Bay: Yes
  • Floor:Carpet: Yes
  • Maintenance Includes:Pest Control: Yes
  • Maintenance Includes:Sewer: Yes
  • Maintenance Includes:Water: Yes
  • Security Features:Gated with Guard: Yes
  • Maintenance Includes:Security: Yes
  • Parking Features:Assigned2: Yes
  • Unit Design:High Rise: Yes
  • Special Features: None
  • Stories: 21

Interior Features

  • Furnished: Unfurnished
  • Full Bathrooms: 2
  • Half Bathrooms: 1
  • Total Bedrooms: 2
  • Flooring: Carpet, Tile
  • Interior Amenities: Custom Cabinets, Vaulted Ceiling(s), Eat-in Kitchen, Double Vanity
  • Living Area: 2346.0
  • Stories: 21
  • Window Features: Impact Windows
  • Interior Features:Custom Cabinets: Yes
  • Interior Features:Vaulted Ceiling(s): Yes

Exterior Features

  • View: Bay, Golf Course, None
  • Waterfront Features: None
  • Waterfront: No
  • Construction Type: Poured Concrete
  • Waterfront Features:None2: Yes
  • Window and Door Features:Impact Windows: Yes
  • Construction Materials:Poured Concrete: Yes

Garage/Parking

  • Attached Garage: No
  • Garage Spaces: 2.0
  • Parking Features: Under Building Open
  • General Property Information:Garage Spaces: 2
  • Parking Features:Under Building Open: Yes

Utilities

  • Security: Gated with Guard
  • Cooling: Central Air
  • Cooling Y N: Yes
  • Heating: Electric, Central Heating
  • Heating Yn: Yes
  • Heating:Central Heating: Yes
  • Heating:Electric: Yes

Condo/Co-op/Association

  • Community Features: Community Pool
  • Amenities: Barbecue, Picnic Area, Pool, Sauna, Spa/Hot Tub
  • Association: No
  • Pets Allowed: With Approval

Association/Amenities

  • Association Amenities:Barbecue: Yes
  • Association Amenities:Pool: Yes
  • Association Amenities:Picnic Area: Yes
  • Association Amenities:SpaHot Tub3: Yes
  • Association Amenities:Sauna: Yes

Fee Information

  • Association Fee Includes: Pest Control, Security, Trash, Water, Sewer

Lot Info

  • Parcel #: 22670902189

Multi Family

  • Number Of Units In Community: 21

Tax Info

  • Tax Annual Amount: 5039.0
  • Tax Book Number: 4544
  • Tax Year: 2016

Ownership History

We collect this data history from publicly available records. To have your information removed, we recommend requesting removal directly through your county’s website.

Date Name Owned For Owner Type

Purchase Details

Listed on
Aug 7, 2016
Closed on
May 15, 2017
Sold by
Bought by
Seller's Agent
David Werning
Premiere Plus Realty Company
Buyer's Agent
Tim Mason
Premiere Plus Realty Company
List Price
$519,000
Sold Price
$415,000
Premium/Discount to List
-$104,000
-20.04%
Current Estimated Value
$643,003

Home Financials for this Owner

Home Financials are based on the most recent Mortgage that was taken out on this home.
Estimated Appreciation
$228,003
Avg. Annual Appreciation
4.90%
Original Mortgage
$25,000
Interest Rate
0.0402%
Mortgage Type
Commercial

Purchase Details

Closed on
Feb 3, 2010
Sold by
Bought by
Source: Public Records
Create a Home Valuation Report for This Property
The Home Valuation Report is an in-depth analysis detailing your home's value as well as a comparison with similar homes in the area

Home Values in the Area

Source: Public Records

Average Home Value in this Area


Source: Public Records

Purchase History

We collect this data history from publicly available records. To have your information removed, we recommend requesting removal directly through your county’s website.

Date Buyer Sale Price Title Company
$415,000 Attorney
-- None Available
Source: Public Records

Mortgage History

We collect this data history from publicly available records. To have your information removed, we recommend requesting removal directly through your county’s website.

Date Status Borrower Loan Amount
Open $323,000
Closed $25,000
Closed $332,000
Source: Public Records

Property History

We collect this data history from publicly available records. To have your information removed, we recommend requesting removal directly through your county’s website.

Date Event Price List to Sale Price per Sq Ft
05/15/2017 05/15/17 Sold $415,000 -20.0% $177 / Sq Ft
03/14/2017 03/14/17 Pending -- -- --
08/07/2016 08/07/16 For Sale $519,000 -- $221 / Sq Ft
Source: Marco Island Area Association of REALTORS®

Tax History

We collect this data history from publicly available records. To have your information removed, we recommend requesting removal directly through your county’s website.

Year Tax Paid Tax Assessment Tax Assessment Total Assessment is a certain percentage of the fair market value that is determined by local assessors to be the total taxable value of land and additions on the property. Land Improvement
2025 $3,935 $442,495
2024 $3,897 $430,024
2023 $3,897 $417,499 $0 $0
2022 $4,007 $405,339 $0 $0
2021 $4,045 $393,533 $0 $0
2020 $3,949 $388,100 $0 $388,100
2019 $4,420 $388,100 $0 $388,100
2018 $4,287 $377,030 $0 $377,030
2017 $4,608 $402,100 $0 $402,100
2016 $5,039 $419,812 $0 $0
2015 $4,895 $402,100 $0 $0
2014 $4,613 $369,961 $0 $0
Source: Public Records

Agents Affiliated with this Home

  • Section Image
  • Section Image
See All Agents

Map

Source: Marco Island Area Association of REALTORS®

MLS Number: 2163677

APN: 22670902189

Your Personal Tour Guide

Ask me questions while you tour the home.