
Rebecca Rodriguez
Flatrock Real Estate LLC
(682) 310-5911
31 Total Sales
2 in Azle
$192K - $540K Price Range


Estimated Value: $253,000 - $327,000
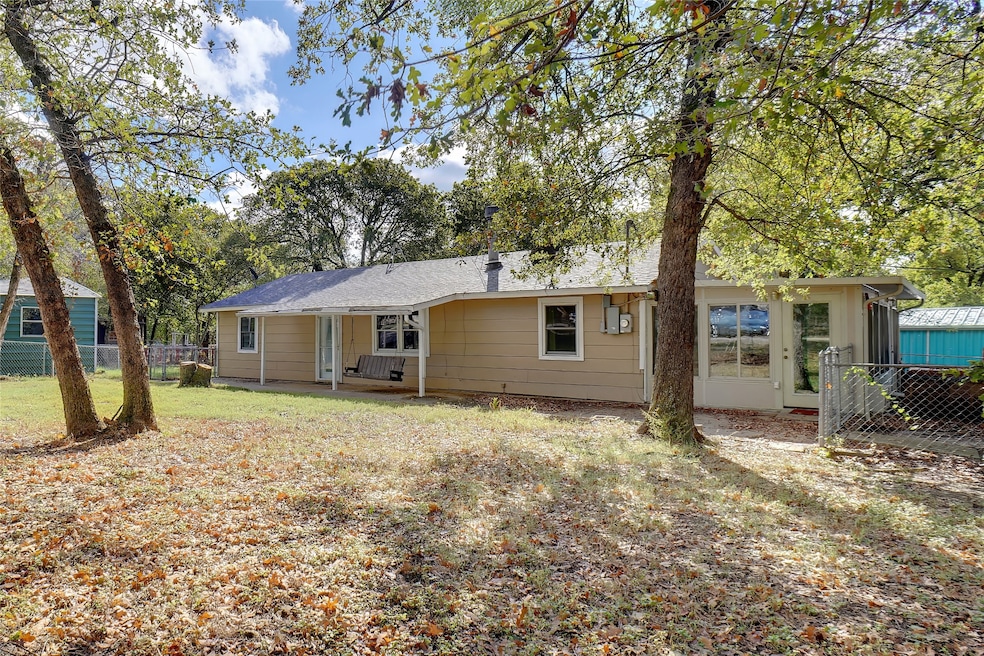
*SELLER WILL INSTALL A NEW ROOF PRIOR TO CLOSING BASED ON ESTIMATE BY HUFFAKER ROOFING, SEE NTREIS MEDIA*This property sits on a spacious 0.60-acre, heavily wooded lot.
Featuring 3 bedrooms, 3 full baths, and a 2-car front-facing garage (26’ x 25’). This one-story home offers abundant space and versatility. Recently appraised at $240.000, Seller did 20K of upgrades after the appraisal was done.
Two large sheds with electricity and water (24’ x 30’ and 20’ x 20’) provide excellent storage for equipment, business vehicles, or hobby spaces. There’s also plenty of room for boat, RV, or even semi-truck parking, thanks to the community’s very relaxed deed restrictions.
Recent upgrades include:
Luxury vinyl plank flooring installed throughout,
completely remodeled primary and main bathroom,
two new water heaters with updated piping and cut-offs,
new dishwasher and freshly painted kitchen with updated electrical outlets and charming red accent countertops,
new brackets in bedroom and bathroom for shelving,
new switches and covers in bedroom and bathroom,
living room ceiling freshly painted,
electric panel replaced,
septic pump and separation pump replaced in 2023,
The property also boasts a sunroom addition (2006) with a potting sink — perfect as a plant room, hobby space, or bright reading area.
Additional highlights:
Front porch and back patio for outdoor relaxation,
pasture area and rustic tin building,
three pendulum lights over a generous breakfast bar,
one living area for flexible use,
recent clear termite report posted,
seller-paid inspection with most repairs completed for buyer peace of mind,
Survey available.
Don’t miss the chance to own this rare and flexible property — whether for personal use, a home business, or recreational storage — it’s ready for new owners!
Last Agent to Sell the Property
Keller Williams Realty Brokerage Phone: 817-994-7152 License #0400242 Listed on: 06/23/2025
We collect this data history from publicly available records. To have your information removed, we recommend requesting removal directly through your county’s website.
Rebecca Rodriguez
Flatrock Real Estate LLC
(682) 310-5911
31 Total Sales
2 in Azle
$192K - $540K Price Range
Billy Vaselo Happy
Keller Williams Realty
(817) 663-7899
180 Total Sales
1 in Azle
$500,000 Price
Shawna Jackson
Prime Realty, LLC
(817) 241-2640
29 Total Sales
5 in Azle
$500K - $700K Price Range
Jordan Ketcher
OnDemand Realty
(817) 385-7405
23 Total Sales
1 in Azle
$189,900 Price
Carlos Urquidez
Keller Williams Realty
(940) 315-7942
47 Total Sales
1 in Azle
$289,900 Price
Megan Bradshaw
Hometown Real Estate
(940) 240-8707
102 Total Sales
1 in Azle
$700,000 Price
We collect this data history from publicly available records. To have your information removed, we recommend requesting removal directly through your county’s website.
| Date | Buyer | Sale Price | Title Company |
|---|---|---|---|
| -- | None Listed On Document | ||
| Anderson Jordan W | -- | None Available | |
| Anderson Jordan W | -- | -- | |
| Pulczinski Ernest | -- | Stnt | |
| Blair Anita | $71,500 | None Available | |
| Anderson Jordan W | -- | -- | |
| Robinson Trry | -- | None Available | |
| Anderson Jordan W | -- | -- | |
| Maynard Patton | -- | None Available | |
| Anderson Jordan W | -- | -- | |
| Anderson Jordan W | -- | -- |
We collect this data history from publicly available records. To have your information removed, we recommend requesting removal directly through your county’s website.
| Date | Status | Borrower | Loan Amount |
|---|---|---|---|
| Open | $230,303 | ||
| Previous Owner | Anderson Jordan W | $145,000 | |
| Previous Owner | Anderson Jordan W | $120,772 | |
| Previous Owner | Robinson Trry | $12,000 |
We collect this data history from publicly available records. To have your information removed, we recommend requesting removal directly through your county’s website.
| Date | Event | Price | List to Sale | Price per Sq Ft |
|---|---|---|---|---|
| 09/26/2025 09/26/25 | Sold | -- | -- | -- |
| 08/25/2025 08/25/25 | Pending | -- | -- | -- |
| 08/08/2025 08/08/25 | Price Changed | $235,000 | -2.1% | $175 / Sq Ft |
| 06/23/2025 06/23/25 | For Sale | $240,000 | -- | $179 / Sq Ft |
We collect this data history from publicly available records. To have your information removed, we recommend requesting removal directly through your county’s website.
| Year | Tax Paid | Tax Assessment Tax Assessment Total Assessment is a certain percentage of the fair market value that is determined by local assessors to be the total taxable value of land and additions on the property. | Land | Improvement |
|---|---|---|---|---|
| 2025 | $1,258 | $167,984 | ||
| 2024 | $1,258 | $152,713 | ||
| 2023 | $1,258 | $138,830 | ||
| 2022 | $2,715 | $204,630 | $55,000 | $149,630 |
| 2021 | $2,703 | $204,630 | $55,000 | $149,630 |
| 2020 | $2,451 | $104,310 | $25,000 | $79,310 |
| 2019 | $2,601 | $104,310 | $25,000 | $79,310 |
| 2018 | $2,626 | $105,020 | $15,000 | $90,020 |
| 2017 | $2,741 | $105,020 | $15,000 | $90,020 |
| 2016 | $1,773 | $67,930 | $15,000 | $52,930 |
| 2015 | $1,393 | $67,930 | $15,000 | $52,930 |
| 2014 | $1,577 | $61,290 | $15,000 | $46,290 |
Seller's Agent in 2025
Sharon Hodnett
Keller Williams Realty
(817) 329-8850
271 Total Sales
LD
Buyer's Agent in 2025
Lance De Los Santos
Fathom Realty LLC
(817) 907-9688
11 Total Sales
Source: North Texas Real Estate Information Systems (NTREIS)
MLS Number: 20967587
APN: R000018922
Disclaimer: Certain information contained herein is derived from information provided by parties other than Homes.com. All information provided is deemed reliable, but is not guaranteed to be accurate and should be independently verified.
Listing information provided in part by the North Texas Real Estate Information Systems, Inc, for personal, non-commercial use by viewers of this site and may not be reproduced or redistributed. All information is deemed reliable but not guaranteed. Copyright © NTREIS 2026. All rights reserved
Ask me questions while you tour the home.