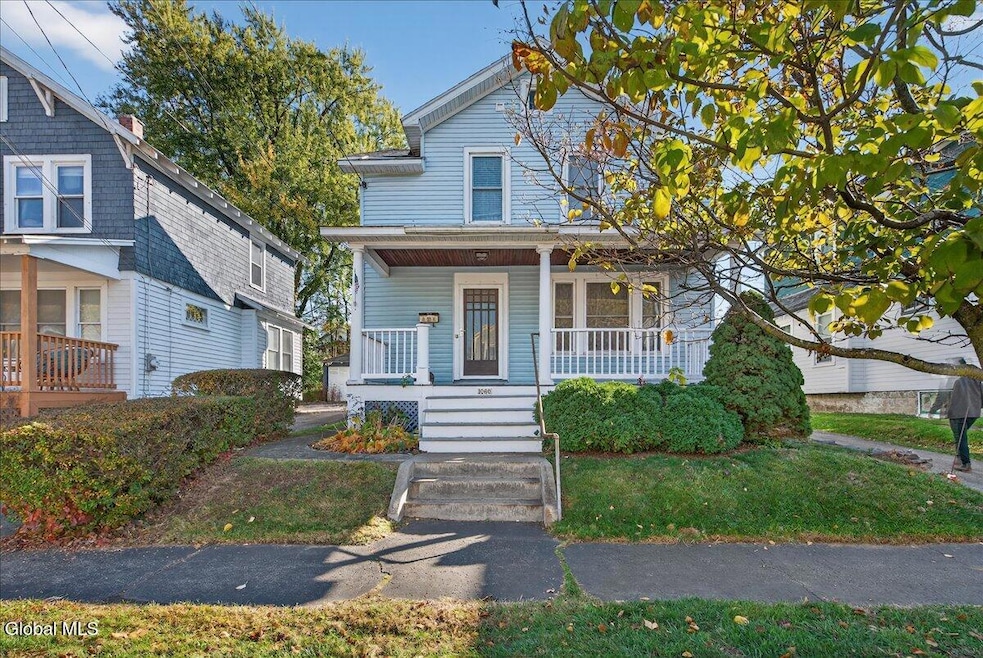
NOT LISTED FOR SALE

Estimated Value: $258,910

4 Beds
2 Baths
1,464 Sq Ft
$177/Sq Ft Est. Value

Sale Details

Date Sold: December 12, 2025

Last sale price $250,000 $171 Per Sq Ft

Est. 4% increase in value since last sale

Current estimated payment $1,943 / mo

6 Days on Market

Highlights

  • Colonial Architecture
  • Wood Flooring
  • Stone Countertops
  • Deck
  • Main Floor Primary Bedroom
  • No HOA

About This Home

As of December 2025

Wonderfully maintained 4-bedroom, 2-full-bath home located in a desirable Schenectady neighborhood. This spacious home features a first-floor bedroom, full bathroom and first-floor laundry for added convenience. Beautiful original woodwork adds warmth and character throughout, and it is believed there are hardwood floors under the carpeting. The home offers a comfortable layout with well-kept living spaces and plenty of natural light. Move-in ready and waiting for your personal touches. Close to schools, parks, restaurants and other local amenities.

Last Agent to Sell the Property

Carter Chaskey

KW Platform License #10401296448 Listed on: 10/30/2025

KW Platform

Last Buyer's Agent

Colin McDonald

RE/MAX Capital

Create a Home Valuation Report for This Property
The Home Valuation Report is an in-depth analysis detailing your home's value as well as a comparison with similar homes in the area

Home Details

Home Type

  • Single Family

Est. Annual Taxes

  • $5,924

Year Built

  • Built in 1924

Lot Details

  • 5,227 Sq Ft Lot

Parking

  • 4 Parking Spaces

Home Design

  • Colonial Architecture
  • Vinyl Siding

Interior Spaces

  • 1,464 Sq Ft Home
  • 2-Story Property
  • Entrance Foyer
  • Living Room
  • Dining Room
  • Wood Flooring
  • Basement Fills Entire Space Under The House

Kitchen

  • Gas Oven
  • Range
  • Dishwasher
  • Stone Countertops

Bedrooms and Bathrooms

  • 4 Bedrooms
  • Primary Bedroom on Main
  • Bathroom on Main Level
  • 2 Full Bathrooms

Laundry

  • Laundry on main level
  • Washer and Dryer

Outdoor Features

  • Deck
  • Shed
  • Porch

Schools

  • Schenectady High School

Utilities

  • Forced Air Heating and Cooling System
  • Heating System Uses Natural Gas

Community Details

  • No Home Owners Association

Listing and Financial Details

  • Legal Lot and Block 32.000 / 2
  • Assessor Parcel Number 421500 50.31-2-32

Home Details

Home Type

Single Family

Est. Annual Taxes

$5,924

Year Built

Built in 1924

Lot Details

5,227 Sq Ft Lot

Listing Details

  • Property Type: Residential
  • Property Sub Type: Single Family Residence
  • Year Built: 1924
  • Directions: Union St. towards Schenectady. Right on Keyes Ave. Home is on right.
  • Above Grade Finished Sq Ft: 1464.0
  • Architectural Style: Colonial
  • Lot Size Acres: 0.12
  • New Construction: No
  • Parking Features Parking Total: 4.0
  • Full Bathroom Level: First
  • Primary Bedroom Level: First
  • Sale Detail Seller Contribution: No
  • Laundry Features:Main Level: Yes
  • Architectural Style:Colonial: Yes
  • Cooling:Central Air: Yes
  • Flooring:Wood: Yes
  • Levels Two: Yes
  • Directions Remarks: Agent to Agent Remarks: No PCD. Property is an estate
  • Directions Remarks: Public Remarks: Wonderfully maintained 4-bedroom, 2-full-bath home located in a desirable Schenectady neighborhood. This spacious home features a first-floor bedroom, full bathroom and first-floor laundry for added convenience. Beautiful original woodwork adds warmth and character throughout, and it is believed there are hardwood floors under the carpeting. The home offers a comfortable layout with well-kept living spaces and plenty of natural light. Move-in ready and waiting for your personal touches. Close to schools, parks, restaurants and other local amenities.
  • Special Features: None

Interior Features

  • Flooring: Wood
  • Basement: Full
  • Appliances: Dishwasher, Gas Oven, Range, Washer/Dryer
  • Full Bathrooms: 2
  • Total Bedrooms: 4
  • Living Area: 1464.0
  • Bedroom Level: Second
  • Dining Room Level: First
  • Foyer Level: First
  • Kitchen Level: First
  • Living Room Level: First
  • Bathroom Levels Full Bathroom 1: 1st
  • Bathroom Levels Full Bathroom 2: 2nd
  • Appliances Dishwasher: Yes
  • Appliances:Gas Oven: Yes
  • Full Basement: Yes
  • Appliances:WasherDryer: Yes
  • Kitchen Features:Modern Kitchen: Yes
  • Appliances Range: Yes
  • Interior Features:Stone Countertops: Yes

Exterior Features

  • Exterior Features: Drive-Paved
  • Construction Type: Vinyl Siding
  • Other Structures: Shed(s)
  • Patio And Porch Features: Deck, Porch
  • Waterfront: No
  • Construction Materials:Vinyl Siding: Yes
  • Patio And Porch Features:Porch: Yes
  • Exterior Features:Drive-Paved: Yes
  • Patio And Porch Features:Deck: Yes

Garage/Parking

  • Total Parking Spaces: 4.0
  • Property Detail:Parking YN: Yes

Utilities

  • Sewer: Public Sewer
  • Cooling: Central Air
  • Heating: Forced Air, Natural Gas
  • Laundry Features: Main Level
  • Water Source: Public
  • Cooling Y N: Yes
  • Heating Yn: Yes
  • Heating:Forced Air: Yes
  • Heating:Natural Gas: Yes

Condo/Co-op/Association

  • Association: No

Association/Amenities

  • Parcel Tax HOA:Association YN: No

Schools

  • Junior High Dist: Schenectady

Lot Info

  • Parcel #: 421500 50.31-2-32
  • Lot Size Sq Ft: 5227.2

Tax Info

  • Tax Annual Amount: 5924.07
  • Tax Block: 2
  • Tax Lot: 32.000

MLS Schools

  • HighSchool: Schenectady

Ownership History

We collect this data history from publicly available records. To have your information removed, we recommend requesting removal directly through your county’s website.

Date Name Owned For Owner Type

Purchase Details

Listed on
Oct 30, 2025
Closed on
Dec 12, 2025
Sold by
Bought by
Seller's Agent
Carter Chaskey
KW Platform
Buyer's Agent
Colin McDonald
RE/MAX Capital
List Price
$250,000
Sold Price
$250,000
Views
43
Current Estimated Value
$258,910

Home Financials for this Owner

Home Financials are based on the most recent Mortgage that was taken out on this home.
Estimated Appreciation
$8,910
Avg. Annual Appreciation
5.62%
Original Mortgage
$115,000
Outstanding Balance
$114,220
Interest Rate
6.22%
Mortgage Type
New Conventional
Estimated Equity
$144,690

Purchase Details

Listed on
May 21, 2014
Closed on
Dec 18, 2014
Sold by
Bought by
Seller's Agent
David Koes
Berkshire Hathaway Home Services Blake
Buyer's Agent
Joseph Baranowski
Island Mortgage Networks, Inc.
List Price
$114,900
Sold Price
$106,000
Premium/Discount to List
-$8,900
-7.75%

Home Financials for this Owner

Home Financials are based on the most recent Mortgage that was taken out on this home.
Avg. Annual Appreciation
8.12%
Original Mortgage
$104,080
Interest Rate
3.75%
Mortgage Type
FHA
Source: Public Records

Purchase History

We collect this data history from publicly available records. To have your information removed, we recommend requesting removal directly through your county’s website.

Date Buyer Sale Price Title Company
$250,000 Meridian Research Group
$100,000 Stanley Skubis
$6,000 None Available
Source: Public Records

Mortgage History

We collect this data history from publicly available records. To have your information removed, we recommend requesting removal directly through your county’s website.

Date Status Borrower Loan Amount
Open $115,000
Previous Owner $104,080
Previous Owner $15,000
Source: Public Records

Property History

We collect this data history from publicly available records. To have your information removed, we recommend requesting removal directly through your county’s website.

Date Event Price List to Sale Price per Sq Ft Prior Sale
12/12/2025 12/12/25 Sold $250,000 0.0% $171 / Sq Ft
11/05/2025 11/05/25 Pending -- -- --
10/30/2025 10/30/25 For Sale $250,000 +135.8% $171 / Sq Ft
12/18/2014 12/18/14 Sold $106,000 -7.7% $72 / Sq Ft View Prior Sale
10/22/2014 10/22/14 Pending -- -- --
05/21/2014 05/21/14 For Sale $114,900 -- $78 / Sq Ft
Source: Global MLS

Tax History

We collect this data history from publicly available records. To have your information removed, we recommend requesting removal directly through your county’s website.

Year Tax Paid Tax Assessment Tax Assessment Total Assessment is a certain percentage of the fair market value that is determined by local assessors to be the total taxable value of land and additions on the property. Land Improvement
2025 $6,204 $122,500 $21,000 $101,500
2024 $6,204 $122,500 $21,000 $101,500
2023 $61 $122,500 $21,000 $101,500
2022 $6,012 $122,500 $21,000 $101,500
2021 $5,976 $122,500 $21,000 $101,500
2020 $5,891 $122,500 $21,000 $101,500
2019 $3,353 $122,500 $21,000 $101,500
2018 $5,952 $122,500 $21,000 $101,500
2017 $5,546 $122,500 $21,000 $101,500
2016 $6,125 $122,500 $21,000 $101,500
2015 -- $130,680 $21,000 $109,680
2014 -- $139,700 $21,000 $118,700
Source: Public Records

Agents Affiliated with this Home

  • Section Image
See All Agents

Map

Source: Global MLS

MLS Number: 202528735

Global MLS

APN: 050-031-0002-032-000-0000

Your Personal Tour Guide

Ask me questions while you tour the home.