NOT LISTED FOR SALE
2 Beds
2 Baths
1,404 Sq Ft
0.26 Acre Lot

Sale Details

Date Sold: August 29, 2023

Last sale price $415,000 $296 Per Sq Ft

Highlights

  • Heated Spa
  • Gated Community
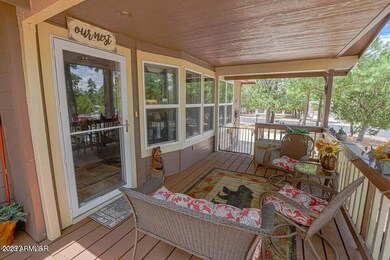
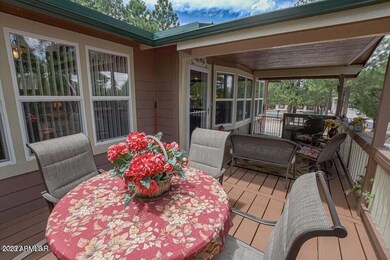
  • Covered Patio or Porch
  • Active Adult
  • Vaulted Ceiling
  • Eat-In Kitchen

About This Home

As of August 2023

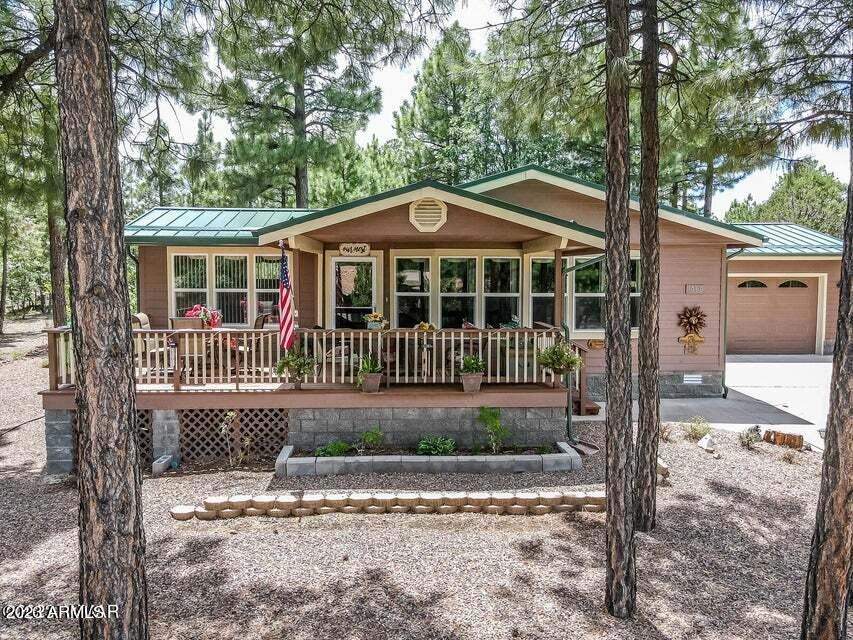
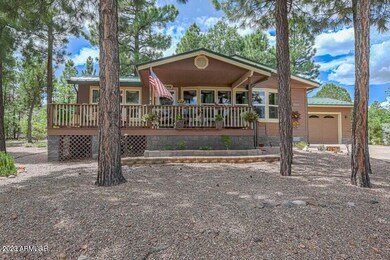
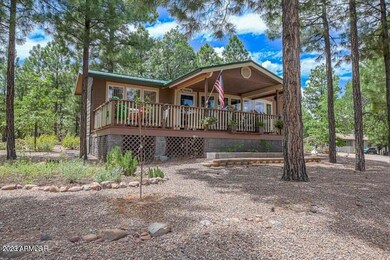
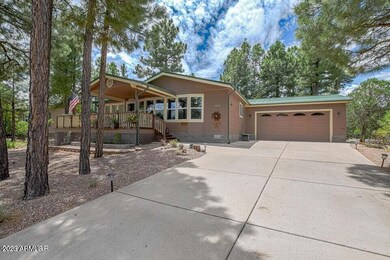

Absolutely gorgeous inside and out, well maintained home with beautifully landscaped yard in gated 55+ Hacienda Pines! This 2 bed 2 bath + den or potential bedroom has a pine tongue and groove ceiling in the den with sliding barn doors, new flooring, stone gas fireplace, granite counter tops, custom soft-close cabinets with pull-out shelving, new appliances (air fryer in the oven!), newer furnace, water heater and A/C unit. Home also features no maintenance, concrete wood-look siding, standing seam metal roof, oversized 2 car garage with enough room to park and have shelving, cabinets and storage. Back yard patio has a retractable awning, hot tub, garden areas, and fenced area for pets. Move in ready and furnished, don't miss out on this beauty!

Last Agent to Sell the Property

Stephanie Crain

Mountain Retreat Realty Expert Brokerage Email: info@mtnretreatrealty.com License #BR552891000 Listed on: 08/03/2023

Last Buyer's Agent

Non-MLS Agent

Non-MLS Office

Create a Home Valuation Report for This Property
The Home Valuation Report is an in-depth analysis detailing your home's value as well as a comparison with similar homes in the area

Property Details

Home Type

  • Mobile/Manufactured

Est. Annual Taxes

  • $1,161

Year Built

  • Built in 2004

Lot Details

  • 11,326 Sq Ft Lot

HOA Fees

  • $52 Monthly HOA Fees

Parking

  • 2 Car Garage
  • Garage Door Opener

Home Design

  • Metal Roof

Interior Spaces

  • 1,404 Sq Ft Home
  • 1-Story Property
  • Vaulted Ceiling
  • Gas Fireplace
  • Double Pane Windows
  • Living Room with Fireplace
  • Laminate Flooring

Kitchen

  • Eat-In Kitchen
  • Breakfast Bar
  • Gas Cooktop
  • Built-In Microwave

Bedrooms and Bathrooms

  • 2 Bedrooms
  • Primary Bathroom is a Full Bathroom
  • 2 Bathrooms
  • Dual Vanity Sinks in Primary Bathroom

Outdoor Features

  • Heated Spa
  • Covered Patio or Porch

Schools

  • Out Of Maricopa Cnty Elementary And Middle School
  • Out Of Maricopa Cnty High School

Utilities

  • Central Air
  • Heating System Uses Natural Gas

Listing and Financial Details

  • Tax Lot 127
  • Assessor Parcel Number 309-63-127

Community Details

Overview

  • Active Adult
  • Association fees include (see remarks)
  • Hacienda Pines Poa, Phone Number (928) 776-4479
  • Built by Palm Harbor
  • Hacienda Pines Unit 2 Subdivision

Security

  • Gated Community

Property Details

Home Type

Mobile/Manufactured

Est. Annual Taxes

$1,161

Year Built

Built in 2004

Lot Details

0.26 Acres

HOA Fees

$52 per month

Parking

2

Listing Details

  • Legal Info Range: 21E
  • Property Type: Residential
  • Ownership: Fee Simple
  • HOA #2: N
  • Association Fees Land Lease Fee: N
  • Recreation Center Fee: N
  • Total Monthly Fee Equivalent: 52.0
  • Basement: N
  • Parking Spaces Slab Parking Spaces: 2.0
  • Parking Spaces Total Covered Spaces: 2.0
  • Separate Den Office Sep Den Office: Y
  • Year Built: 2004
  • Spa Private: Yes
  • Tax Year: 2022
  • Property Sub Type: Mfg/Mobile Housing
  • Horses: No
  • Lot Size Acres: 0.26
  • Subdivision Name: HACIENDA PINES UNIT 2
  • Body Type: Multi-Wide
  • Property Attached Yn: No
  • General Property Description:PriceSqFt: 295.58
  • Association Fees:HOA Fee2: 52.0
  • Dining Area:Breakfast Bar: Yes
  • Windows:Dual Pane: Yes
  • Special Listing Cond:Age Restricted (See Remarks): Yes
  • Cooling:Central Air: Yes
  • Water Source City Water: Yes
  • Fireplace Features Fireplace Living Rm: Yes
  • Fireplace Features Gas Fireplace: Yes
  • Kitchen Features:Gas Cooktop: Yes
  • Special Features: None

Interior Features

  • Flooring: Laminate
  • Basement YN: No
  • Spa Features: Heated, Private
  • Appliances: Gas Cooktop
  • Total Bedrooms: 2
  • Fireplace Features: 1 Fireplace, Living Room, Gas
  • Fireplace: Yes
  • Interior Amenities: Double Vanity, Eat-in Kitchen, Breakfast Bar, Vaulted Ceiling(s), Pantry, Full Bth Master Bdrm
  • Living Area: 1404.0
  • Stories: 1
  • Window Features: Dual Pane
  • Kitchen Features:Built-in Microwave: Yes
  • Master Bathroom:Double Sinks: Yes
  • Kitchen Features Pantry: Yes
  • KitchenFeatures:Refrigerator: Yes
  • Community Features:Gated: Yes

Exterior Features

  • Fencing: Other
  • Lot Features: Gravel/Stone Front, Gravel/Stone Back
  • Pool Features: None
  • Disclosures: Other (See Remarks)
  • Construction Type: Other
  • Patio And Porch Features: Covered Patio(s)
  • Roof: Metal
  • Exterior Features:Covered Patio(s): Yes
  • General Property Description:Community Pool YN2: No
  • General Property Description:Private Pool YN2: No

Garage/Parking

  • Total Covered Spaces: 2.0
  • Parking Features: Garage Door Opener
  • Attached Garage: No
  • Garage Spaces: 2.0
  • Open Parking Spaces: 2.0
  • Parking Features:Garage Door Opener: Yes

Utilities

  • Cooling: Central Air
  • Heating: Electric, Natural Gas
  • Cooling Y N: Yes
  • Heating Yn: Yes
  • Water Source: City Water
  • Heating:Natural Gas: Yes
  • Heating:Electric: Yes

Condo/Co-op/Association

  • Community Features: Gated
  • Association Fee: 52.0
  • Association Fee Frequency: Monthly
  • Association Name: Hacienda Pines POA
  • Phone: 928-776-4479
  • Association: Yes

Association/Amenities

  • Association Fees:HOA YN2: Y
  • Association Fees:HOA DisclosureAddendum Affirmation: Yes
  • Association Fees:HOA Transfer Fee2: 200.0
  • Association Fees:HOA Paid Frequency: Monthly
  • Association Fees:HOA Name4: Hacienda Pines POA
  • Association Fees:Special Assessment HOA: No
  • Association Fees:PAD Fee YN2: N
  • Association Fees:Cap ImprovementImpact Fee: 76.0
  • Association Fees:Cap ImprovementImpact Fee _percent_: $
  • Association Fees:Prepaid Association Fees HOA: 104.0
  • Association Fees:Disclosure Fees HOA: 200.0
  • Association Fees:Other Fees HOA: 518.0
  • Association Fees:Other Fees Description: Reserve contribution
  • Association Fee Incl:Other (See Remarks)5: Yes

Fee Information

  • Association Fee Includes: Other (See Remarks)

Schools

  • Elementary School: Out of Maricopa Cnty
  • High School: Out of Maricopa Cnty
  • Junior High Dist: Show Low Unified District
  • Middle Or Junior School: Out of Maricopa Cnty

Lot Info

  • Land Lease: No
  • Lot Size Sq Ft: 11326.0
  • Parcel #: 309-63-127

Building Info

  • Builder Name: Palm Harbor

Tax Info

  • Tax Annual Amount: 1161.0
  • Tax Book Number: 309.00
  • Tax Lot: 127
  • Tax Map Number: 63.00

Ownership History

We collect this data history from publicly available records. To have your information removed, we recommend requesting removal directly through your county’s website.

Date Name Owned For Owner Type

Purchase Details

Listed on
Aug 3, 2023
Closed on
Aug 29, 2023
Sold by
Stark Daniel L and Stark Sharon R
Bought by
Seller's Agent
Stephanie Crain
Mountain Retreat Realty Expert
Buyer's Agent
Non-MLS Agent
Non-MLS Office
List Price
$415,000
Sold Price
$415,000
Views
26

Purchase Details

Listed on
Mar 16, 2021
Closed on
Mar 12, 2021
Sold by
Coates Richard W and Coates Kristina J
Bought by
Stark Daniel L and Case Sharon R
Seller's Agent
Jeanine Robinson
West USA Realty - Show Low
Buyer's Agent
JEANINE ROBINSON
Genesis Real Estate & Development Inc
Sold Price
$299,900

Home Financials for this Owner

Home Financials are based on the most recent Mortgage that was taken out on this home.
Avg. Annual Appreciation
14.18%
Original Mortgage
$199,900
Interest Rate
2.7%
Mortgage Type
VA

Purchase Details

Listed on
Oct 5, 2017
Closed on
Sep 12, 2017
Sold by
Leonard Lane L
Bought by
Coates Richard W and Coates Kristina J
Seller's Agent
LAWRENCE HARROP
Realty Executives Wht Mtn - Pinetop
Buyer's Agent
Crystal White
Realty Executives Wht Mtn - Pinetop
Sold Price
$170,000

Home Financials for this Owner

Home Financials are based on the most recent Mortgage that was taken out on this home.
Avg. Annual Appreciation
17.88%
Original Mortgage
$136,000
Interest Rate
3.86%
Mortgage Type
New Conventional

Purchase Details

Listed on
Jun 2, 2016
Closed on
Apr 22, 2016
Sold by
Forslund Arnold and Forslund Alice
Bought by
Leonard Lane L and Leonard Janice E
Seller's Agent
JEANINE ROBINSON
Adventure Realty - Show Low
Buyer's Agent
JEANINE ROBINSON
Genesis Real Estate & Development Inc
Sold Price
$155,000

Home Financials for this Owner

Home Financials are based on the most recent Mortgage that was taken out on this home.
Avg. Annual Appreciation
7.14%
Original Mortgage
$105,000
Interest Rate
3.59%
Mortgage Type
New Conventional

Purchase Details

Closed on
Jun 14, 2006
Sold by
Fassett Robert C and Fassett Marjorie E
Bought by
Forslund Arnold and Forslund Alice
Source: Public Records

Purchase History

We collect this data history from publicly available records. To have your information removed, we recommend requesting removal directly through your county’s website.

Date Buyer Sale Price Title Company
$415,000 Lawyers Title
Stark Daniel L $299,900 Lawyers Title Of Arizona Inc
Coates Richard W $170,000 None Available
Leonard Lane L $155,000 Lawyers Title
Forslund Arnold $236,000 Transnation Title
Source: Public Records

Mortgage History

We collect this data history from publicly available records. To have your information removed, we recommend requesting removal directly through your county’s website.

Date Status Borrower Loan Amount
Previous Owner $75,000
Previous Owner Stark Daniel L $199,900
Previous Owner Coates Richard W $136,000
Previous Owner Leonard Lane L $105,000
Source: Public Records

Property History

We collect this data history from publicly available records. To have your information removed, we recommend requesting removal directly through your county’s website.

Date Event Price List to Sale Price per Sq Ft Prior Sale
08/29/2023 08/29/23 Sold $415,000 0.0% $296 / Sq Ft
08/05/2023 08/05/23 Pending -- -- --
08/04/2023 08/04/23 For Sale $415,000 +38.4% $296 / Sq Ft
03/16/2021 03/16/21 Sold $299,900 +76.4% $214 / Sq Ft View Prior Sale
10/05/2017 10/05/17 Sold $170,000 +9.7% $135 / Sq Ft View Prior Sale
06/02/2016 06/02/16 Sold $155,000 -- $123 / Sq Ft View Prior Sale
Source: Arizona Regional Multiple Listing Service (ARMLS)

Tax History

We collect this data history from publicly available records. To have your information removed, we recommend requesting removal directly through your county’s website.

Year Tax Paid Tax Assessment Tax Assessment Total Assessment is a certain percentage of the fair market value that is determined by local assessors to be the total taxable value of land and additions on the property. Land Improvement
2027 $1,542 --
2026 $1,542 --
2025 $1,236 $33,387 $3,290 $30,097
2024 $1,236 $29,469 $5,355 $24,114
2023 $1,236 $25,297 $3,900 $21,397
2022 $1,161 $0 $0 $0
2021 $1,178 $0 $0 $0
2020 $1,097 $0 $0 $0
2019 $1,097 $0 $0 $0
2018 $1,039 $0 $0 $0
2017 $997 $0 $0 $0
2016 $1,034 $0 $0 $0
2015 $989 $11,128 $4,000 $7,128
Source: Public Records

Agents Affiliated with this Home

  • Section Image
  • Section Image
See All Agents

Map

Source: Arizona Regional Multiple Listing Service (ARMLS)

MLS Number: 6588258

Arizona Regional Multiple Listing Service (ARMLS)
Your Personal Tour Guide

Ask me questions while you tour the home.