NOT LISTED FOR SALE
4 Beds
2 Baths
2,052 Sq Ft
2.69 Acre Lot

Sale Details

Date Sold: January 27, 2025

Last sale price $260,000 $127 Per Sq Ft

53 Days on Market

Highlights

  • 2.69 Acre Lot
  • Wooded Lot
  • Whirlpool Bathtub
  • Deck
  • Traditional Architecture
  • No HOA

About This Home

As of January 2025

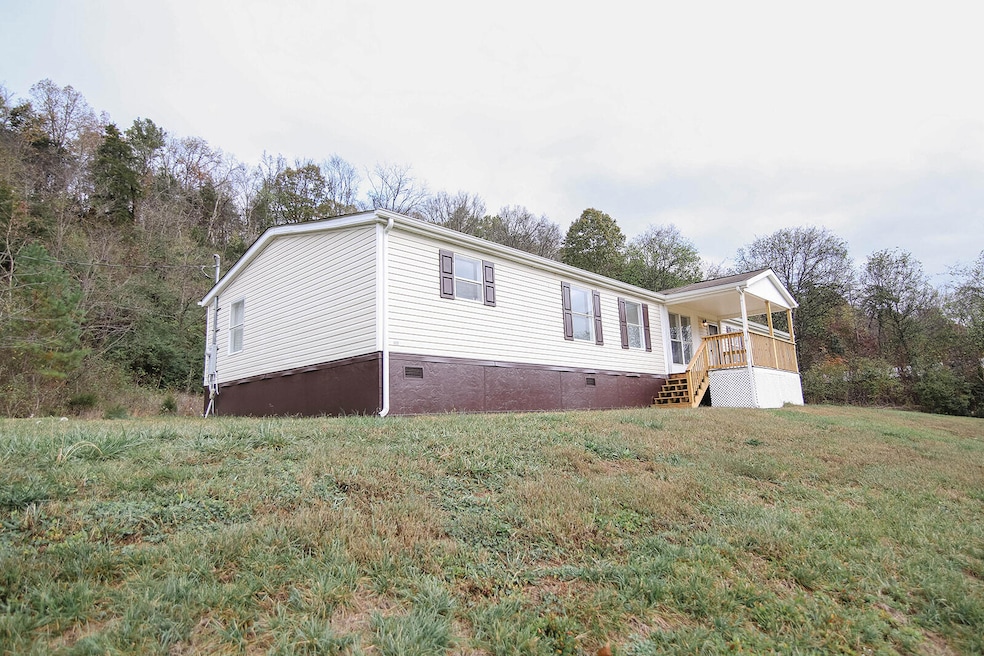
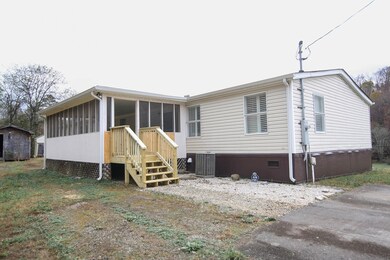
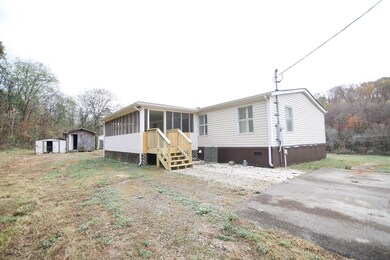
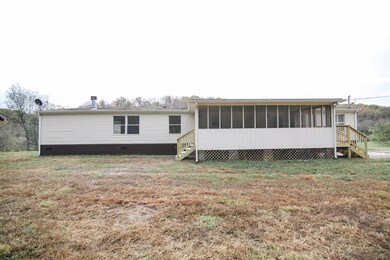
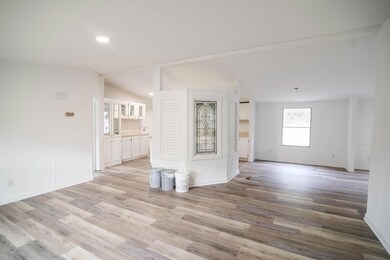
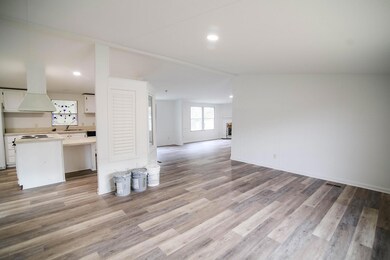
Discover this spacious 4-bedroom, 2-bathroom mobile home on a 2.69-acre lot in scenic Dandridge, TN. With over 2,000 sq. ft. of living space, this home offers ample room and turnkey convenience—simply bring your furniture! The home features a brand new floor throughout, a covered front deck, and a screened-in porch at the rear, overlooking a private backyard. Recent updates give it a fresh feel, and it's set on a permanent foundation with well water. Enjoy a perfect balance between mountain and lake recreation and the convenience of Knoxville just a short drive away. Includes a storage building, all appliances, and a shared driveway. This property is ready for you!

Last Agent to Sell the Property

Lance Gatlin

Keller Williams Properties License #328492 Listed on: 11/18/2024

Last Buyer's Agent

Lance Gatlin

Keller Williams Properties License #328492 Listed on: 11/18/2024

Create a Home Valuation Report for This Property
The Home Valuation Report is an in-depth analysis detailing your home's value as well as a comparison with similar homes in the area

Property Details

Home Type

  • Manufactured Home

Est. Annual Taxes

  • $660

Year Built

  • Built in 2000

Lot Details

  • 2.69 Acre Lot
  • Property fronts a highway
  • Lot Has A Rolling Slope
  • Cleared Lot
  • Wooded Lot

Home Design

  • Traditional Architecture
  • Pillar, Post or Pier Foundation
  • Permanent Foundation
  • Block Foundation
  • Shingle Roof
  • Asphalt Roof
  • Vinyl Siding
  • Stucco

Interior Spaces

  • 2,052 Sq Ft Home
  • 1-Story Property
  • Ceiling Fan
  • Gas Log Fireplace
  • Blinds
  • Family Room with Fireplace
  • Luxury Vinyl Tile Flooring

Kitchen

  • Eat-In Kitchen
  • Electric Range
  • Dishwasher

Bedrooms and Bathrooms

  • 4 Bedrooms
  • Walk-In Closet
  • 2 Full Bathrooms
  • Whirlpool Bathtub

Laundry

  • Laundry Room
  • Laundry on main level
  • Electric Dryer Hookup

Outdoor Features

  • Deck
  • Covered Patio or Porch

Schools

  • Piedmont Elementary School
  • Maury Middle School
  • Jefferson High School

Utilities

  • Central Heating and Cooling System
  • Well
  • Electric Water Heater
  • Septic Tank

Community Details

  • No Home Owners Association

Listing and Financial Details

  • Assessor Parcel Number 066 09311 000

Property Details

Home Type

Manufactured Home

Est. Annual Taxes

$660

Year Built

Built in 2000

Lot Details

2.69 Acres

Listing Details

  • Year Built: 2000
  • Property Sub Type: Manufactured Home
  • Prop. Type: Residential
  • Lot Size Acres: 2.69
  • Lot Size: 257/458/216/488
  • Road Frontage Type: Highway
  • Directions: I-40 to Exit 415 take 25/70 towards Knoxville for 1.4 miles home on your right. See Sign.
  • Above Grade Finished Sq Ft: 2052.0
  • Architectural Style: Traditional
  • New Construction: No
  • Property Attached Yn: No
  • Structure Type: Manufactured House
  • Location Tax and Legal:Tax Annual Amount: 659.53
  • Location Tax and Legal:Tax Year2: 2023
  • Location Tax and Legal:Parcel Number2: 066 09311 000
  • General Property Information:Lot Size Acres: 2.69
  • General Property Information:Lot Size Dimensions: 257/458/216/488
  • General Property Information:Waterfront YN: No
  • Location Tax and Legal:Elementary School: Piedmont
  • Location Tax and Legal:Middle Or Junior School2: Maury
  • Location Tax and Legal:High School: Jefferson
  • General Property Information:Living Area2: 2052.0
  • General Property Information:Above Grade Finished Area: 2052.0
  • General Property Information:New Construction YN: No
  • General Property Information:Fireplace YN: Yes
  • Additional Dwelling:Additional Dwelling YN: No
  • Appliances Refrigerators: Yes
  • Foundation Details:Block3: Yes
  • Laundry Features:Electric Dryer Hookup: Yes
  • Levels:One: Yes
  • Roof:Shingle: Yes
  • General Property Information:Basement YN: No
  • Other Structures:Small Storage: Yes
  • Cooling:Central Air: Yes
  • Cooling:Electric: Yes
  • Laundry Features:Laundry Room: Yes
  • Road Frontage Type:Highway: Yes
  • Laundry Features:Main Level: Yes
  • Water Source:Well: Yes
  • Architectural Style:Traditional: Yes
  • Utilities:Water Available: Yes
  • Flooring:Luxury Vinyl: Yes
  • General Property Information:Stories Total: 1
  • Utilities:Electricity Connected: Yes
  • Location Tax and Legal:Additional Parcels YN: No
  • Property Condition:Year Built Effective: 2000
  • Electric:Circuit Breakers: Yes
  • Property Condition:UpdatedRemodeled: Yes
  • Foundation Details:Permanent: Yes
  • Foundation Details:PillarPostPier: Yes
  • Special Features: None
  • Stories: 1
  • Year Renovated: 2000

Interior Features

  • Flooring: Luxury Vinyl
  • Appliances: Dishwasher, Electric Oven, Electric Range, Electric Water Heater, Refrigerator
  • Levels: One
  • Interior Amenities: Ceiling Fan(s), Walk-In Closet(s), Whirlpool Tub
  • Basement YN: No
  • Full Bathrooms: 2
  • Total Bedrooms: 4
  • Fireplace Features: Family Room, Gas Log
  • Fireplace: Yes
  • Living Area: 2052.0
  • Main Level Bathrooms: 2
  • Main Level Bedrooms: 3
  • Stories: 1
  • Window Features: Blinds
  • Appliances Dishwasher: Yes
  • Appliances:Electric Oven: Yes
  • Appliances:Electric Range: Yes
  • Fireplace Features:Fireplaces Total: 1
  • Fireplace Features:Gas Log: Yes
  • Interior Features:Ceiling Fan(s)2: Yes
  • Interior Features:Walk-In Closet(s): Yes
  • Appliances:Electric Water Heater: Yes
  • Fireplace Features:Family Room: Yes
  • Interior Features:Whirlpool Tub: Yes
  • Interior Features:Eat-In Kitchen2: Yes

Exterior Features

  • Roof: Asphalt, Shingle
  • Lot Features: Cleared, Rolling Slope, Wooded
  • Waterfront: No
  • Construction Type: Stucco, Vinyl Siding
  • Foundation Details: Block, Permanent, Pillar/Post/Pier
  • Other Structures: Small Storage
  • Patio And Porch Features: Covered, Deck, Front Porch, Rear Porch, Screened
  • Property Condition: Updated/Remodeled
  • Construction Materials:Vinyl Siding: Yes
  • Patio And Porch Features:Deck2: Yes
  • Patio And Porch Features:Covered2: Yes
  • Lot Features:Rolling Slope: Yes
  • Window Features:Blinds: Yes
  • Construction Materials:Stucco: Yes
  • Lot Features:Wooded: Yes
  • Patio And Porch Features:Screened: Yes
  • Lot Features:Cleared: Yes
  • Patio And Porch Features:Front Porch: Yes
  • Patio And Porch Features:Rear Porch: Yes

Garage/Parking

  • Garage Yn: No
  • General Property Information:Garage YN: No

Utilities

  • Cooling: Central Air, Electric
  • Heating: Central, Electric
  • Sewer: Septic Tank
  • Electric: Circuit Breakers
  • Laundry Features: Electric Dryer Hookup, Laundry Room, Main Level
  • Cooling Y N: Yes
  • Heating Yn: Yes
  • Utilities: Electricity Connected, Water Available
  • Sewer Septic Tank: Yes
  • Heating:Central: Yes
  • Heating:Electric4: Yes

Condo/Co-op/Association

  • Association: No

Association/Amenities

  • General Property Information:Association YN: No

Schools

  • Elementary School: Piedmont
  • High School: Jefferson
  • Middle Or Junior School: Maury

Lot Info

  • Lot Size Sq Ft: 117176.4
  • Additional Parcels: No
  • Parcel #: 066 09311 000
  • ResoLotSizeUnits: Acres

Tax Info

  • Tax Annual Amount: 659.53
  • Tax Map Number: 066
  • Tax Year: 2023

Home Values in the Area

Source: Public Records

Average Home Value in this Area


Source: Public Records

Agents Specializing in Dandridge, TN

See All Agents

Property History

We collect this data history from publicly available records. To have your information removed, we recommend requesting removal directly through your county’s website.

Date Event Price List to Sale Price per Sq Ft Prior Sale
01/27/2025 01/27/25 Sold $260,000 -3.7% $127 / Sq Ft
01/10/2025 01/10/25 Pending -- -- --
01/07/2025 01/07/25 Price Changed $269,900 -3.6% $132 / Sq Ft
12/02/2024 12/02/24 Price Changed $279,900 -6.7% $136 / Sq Ft
11/18/2024 11/18/24 For Sale $299,900 +106.8% $146 / Sq Ft
05/10/2024 05/10/24 Sold $145,000 -17.1% $71 / Sq Ft View Prior Sale
04/10/2024 04/10/24 For Sale $175,000 +5.4% $85 / Sq Ft
04/09/2024 04/09/24 Pending -- -- --
07/14/2023 07/14/23 Sold $166,000 -5.1% $81 / Sq Ft View Prior Sale
06/08/2023 06/08/23 Pending -- -- --
06/02/2023 06/02/23 For Sale $175,000 -- $85 / Sq Ft
Source: Lakeway Area Association of REALTORS®

Agents Affiliated with this Home

  • Section Image
  • Section Image
  • Section Image
  • Section Image
See All Agents

Map

Source: Lakeway Area Association of REALTORS®

MLS Number: 705818

Lakeway Area Association of REALTORS®
Your Personal Tour Guide

Ask me questions while you tour the home.