
Mary Beth Smith
HomeSmart
(623) 777-7299
46 Total Sales
1 in Riverview
$362,500 Price



Estimated Value: $464,987 - $489,000
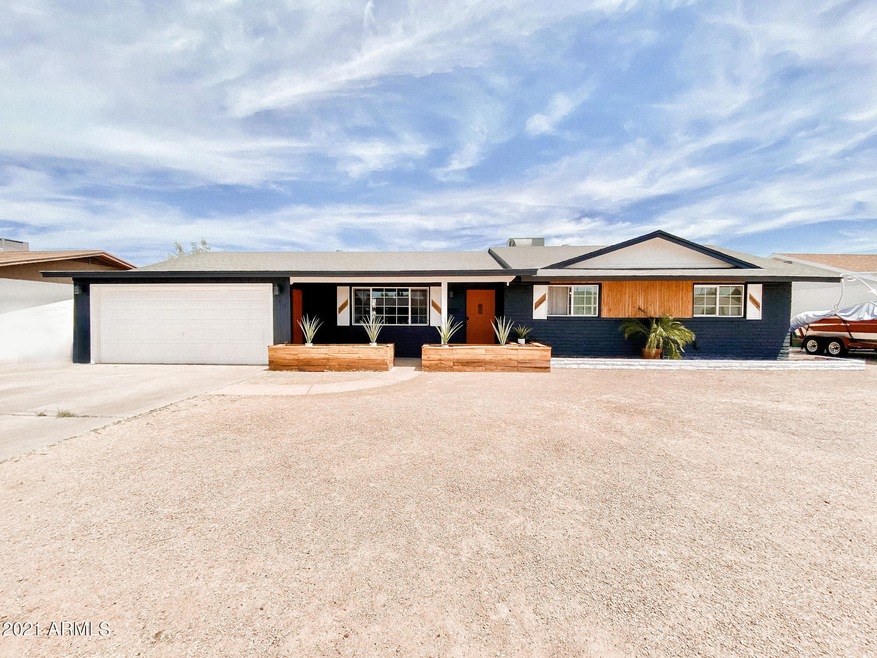
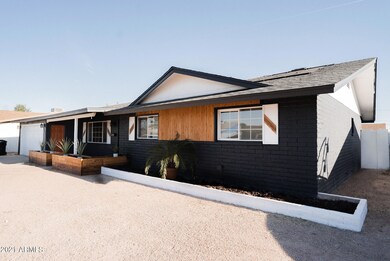
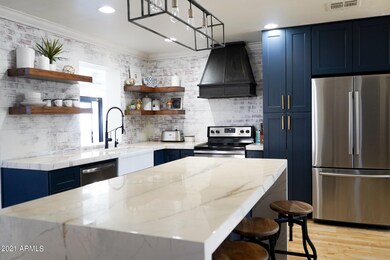
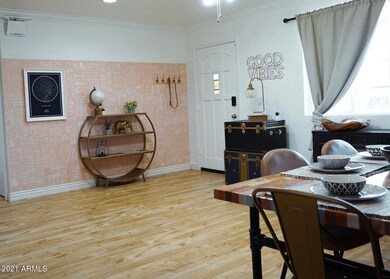
This beautiful is all about location and design. This home is fully remodeled with some amazing features close to the Cubs stadium and the 202 hwy. You will love the modern look and feel of this home. All new sewer/ plumbing; water system included for the cleanest water with reverse osmosis; All new flooring and carpets; Custom interior design throughout home; Open floor plan; Stunning vaulted ceiling living room with beams and fireplace; Completely customized kitchen with shaker style soft close cabinets, beautiful gold hardware, steel vent hood, farmhouse sink with black faucet; On trend classic styling with open shelving in kitchen and ship lap throughout house; Luxury oversized soaker tub oasis bathroom; plus much more. This is the property you will not want to miss out on!
Last Agent to Sell the Property
Orchard Brokerage License #SA693972000 Listed on: 06/03/2021
Co-Listed By
John Evenson
eXp Realty License #SA659330000
We collect this data history from publicly available records. To have your information removed, we recommend requesting removal directly through your county’s website.
Mary Beth Smith
HomeSmart
(623) 777-7299
46 Total Sales
1 in Riverview
$362,500 Price
Karla Vasquez
Realty ONE Group
(623) 349-7783
27 Total Sales
1 in Riverview
$448,000 Price
Kristie McLeod
Century 21 Arizona Foothills
(623) 663-9168
49 Total Sales
1 in Riverview
$187,000 Price
Michelle Quackenbush
Lucky Duck Realty
(877) 589-7476
37 Total Sales
2 in Riverview
$940K - $1.1M Price Range
Lisa Glomski
Realty ONE Group
(623) 777-7295
196 Total Sales
1 in Riverview
$434,000 Price
Elizabeth Hammer
Realty ONE Group
(888) 521-7129
79 Total Sales
1 in Riverview
$225,500 Price
We collect this data history from publicly available records. To have your information removed, we recommend requesting removal directly through your county’s website.
| Date | Buyer | Sale Price | Title Company |
|---|---|---|---|
| $475,000 | American Title Svc Agcy Llc | ||
| Standridge Shaun | $275,000 | Wfg National Title Insurance | |
| Stevens Douglas J | $163,000 | Lawyers Title Of Arizona Inc | |
| Pride Partners Fund 1 Llc | -- | None Available | |
| Federal Home Loan Mortgage Corp | -- | Lsi Title Company | |
| Aurora Loan Services Llc | $120,000 | None Available | |
| Gastelum Natalia | -- | Ticor Title Agency Of Az Inc | |
| Gastelum Jose R | $134,000 | Lawyers Title Insurance Corp |
We collect this data history from publicly available records. To have your information removed, we recommend requesting removal directly through your county’s website.
| Date | Status | Borrower | Loan Amount |
|---|---|---|---|
| Open | $380,000 | ||
| Closed | Reid Meredith | $375,000 | |
| Previous Owner | Standridge Shaun | $18,004 | |
| Previous Owner | Standridge Shaun | $271,550 | |
| Previous Owner | Standridge Shaun | $270,019 | |
| Previous Owner | Stevens Douglas J | $20,000 | |
| Previous Owner | Stevens Douglas J | $160,800 | |
| Previous Owner | Stevens Douglas J | $160,047 | |
| Previous Owner | Gastelum Natalia | $206,250 | |
| Previous Owner | Gastelum Jose R | $107,200 | |
| Previous Owner | Carter Mary Ann | $20,000 |
We collect this data history from publicly available records. To have your information removed, we recommend requesting removal directly through your county’s website.
| Date | Event | Price | List to Sale | Price per Sq Ft | Prior Sale |
|---|---|---|---|---|---|
| 06/29/2021 06/29/21 | Sold | $475,000 | +8.0% | $221 / Sq Ft | |
| 06/07/2021 06/07/21 | Pending | -- | -- | -- | |
| 06/01/2021 06/01/21 | For Sale | $440,000 | +60.0% | $205 / Sq Ft | |
| 11/15/2018 11/15/18 | Sold | $275,000 | 0.0% | $128 / Sq Ft | View Prior Sale |
| 10/05/2018 10/05/18 | Pending | -- | -- | -- | |
| 09/19/2018 09/19/18 | Price Changed | $275,000 | -1.8% | $128 / Sq Ft | |
| 09/06/2018 09/06/18 | Price Changed | $280,000 | -3.4% | $131 / Sq Ft | |
| 08/18/2018 08/18/18 | For Sale | $290,000 | -- | $135 / Sq Ft |
We collect this data history from publicly available records. To have your information removed, we recommend requesting removal directly through your county’s website.
| Year | Tax Paid | Tax Assessment Tax Assessment Total Assessment is a certain percentage of the fair market value that is determined by local assessors to be the total taxable value of land and additions on the property. | Land | Improvement |
|---|---|---|---|---|
| 2025 | $1,257 | $15,137 | ||
| 2024 | $1,271 | $14,416 | ||
| 2023 | $1,271 | $32,860 | $6,570 | $26,290 |
| 2022 | $1,243 | $24,060 | $4,810 | $19,250 |
| 2021 | $1,277 | $21,720 | $4,340 | $17,380 |
| 2020 | $1,260 | $20,620 | $4,120 | $16,500 |
| 2019 | $1,167 | $18,180 | $3,630 | $14,550 |
| 2018 | $1,314 | $16,120 | $3,220 | $12,900 |
| 2017 | $1,275 | $15,220 | $3,040 | $12,180 |
| 2016 | $1,251 | $14,210 | $2,840 | $11,370 |
| 2015 | $1,176 | $12,220 | $2,440 | $9,780 |
Seller's Agent in 2021
Milan Skokic
Orchard Brokerage
(480) 978-6974
54 Total Sales
JE
Seller Co-Listing Agent in 2021
John Evenson
eXp Realty
Buyer's Agent in 2021
Sandra White
Realty One Group
(480) 390-2832
7 Total Sales
JH
Seller's Agent in 2018
Jared Harris
Edge Realty, LLC
(480) 204-3981
43 Total Sales
Buyer's Agent in 2018
Jacklyn Whitehead
West USA Realty
(480) 381-4737
4 Total Sales
PH
Seller's Agent in 2013
Patrick Harrington
HomeSmart
Source: Arizona Regional Multiple Listing Service (ARMLS)
MLS Number: 6244229
APN: 135-29-082
Disclaimer: Certain information contained herein is derived from information provided by parties other than Homes.com. All information provided is deemed reliable, but is not guaranteed to be accurate and should be independently verified.
All information should be verified by the recipient and none is guaranteed as accurate by ARMLS
Listing Information presented by local MLS brokerage: Ten-X, local REALTOR®- Arlene Richardson - (888)-952-6393
Ask me questions while you tour the home.