
Robert Cusack
Cusack & Associates
(781) 773-6099
63 Total Sales
10 in South Braintree
$367K - $830K Price Range
Estimated Value: $656,000 - $854,200
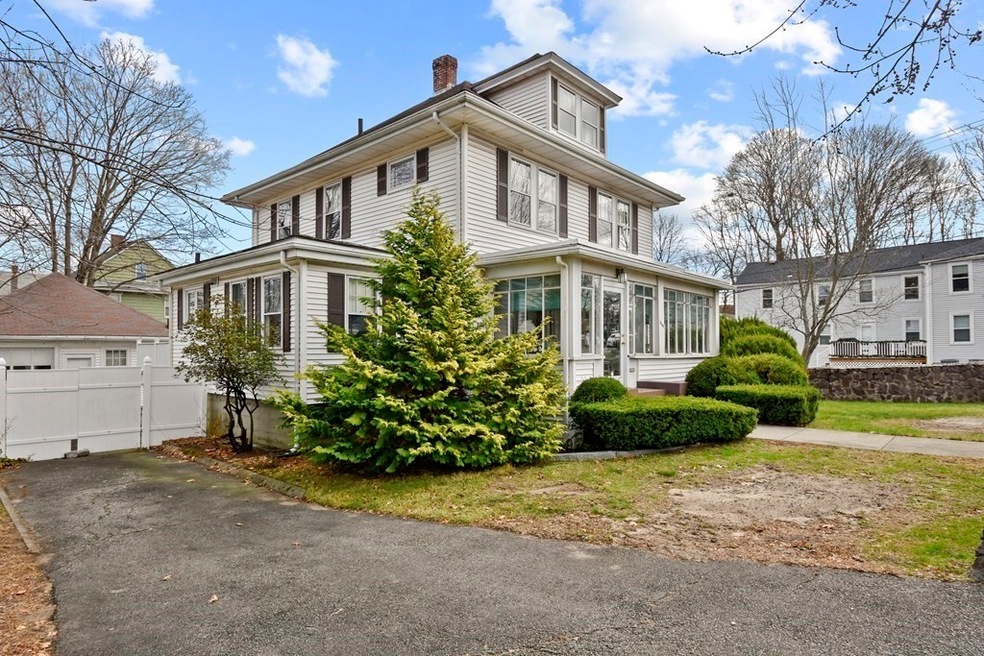
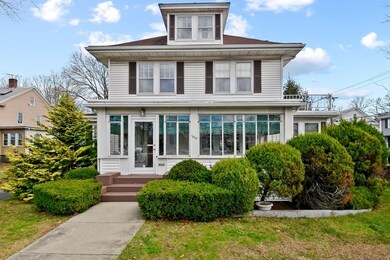

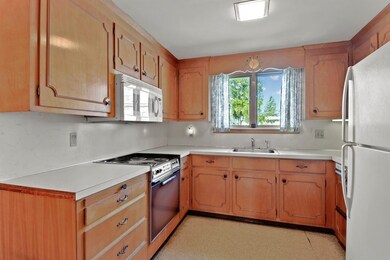
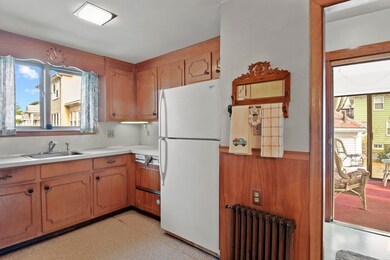
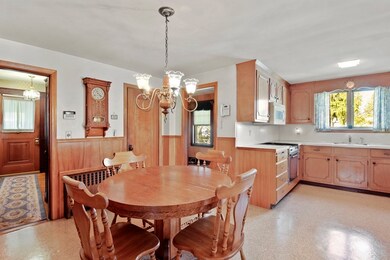
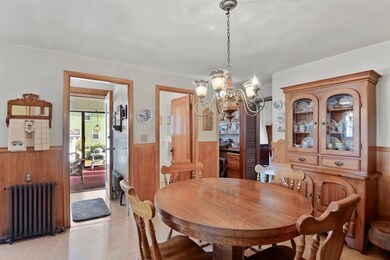
Lots of charm in this stately home situated on corner lot w/views of Sunset Lake. From the enclosed front 3-season porch, the front entry welcomes you w/grand staircase, high ceilings, inspiring detail & antique working elevator. Original hardwood floors throughout & detailed woodwork. First floor layout includes kitchen w/pantry, formal dining room w/built in china cabinet, living room w/fireplace, family room (or sitting room) w/french doors, office, sunroom & 1/2 bath. The second floor boasts master w/private access to side roof deck, 2 addt'l bedrooms, full bath, bonus room w/walk up attic with potential for expansion. Full Basement w/ family room w/bar, laundry & lots of storage. Detached 3-car garage & driveway entrance from both Washington & Frederick St. Convenient location, short distance to Red Line T-Station /bus station, shopping, highways, restaurants, SS Plaza and shops. Bring your vision to make this home your own. No showings until OH Sat 12/12 from 12:00 noon - 2:00 pm
We collect this data history from publicly available records. To have your information removed, we recommend requesting removal directly through your county’s website.
Robert Cusack
Cusack & Associates
(781) 773-6099
63 Total Sales
10 in South Braintree
$367K - $830K Price Range
VIP Group
Moor Realty Group
(781) 737-7873
56 Total Sales
1 in South Braintree
$526,500 Price
Lynne Eliopoulos
ERA Key Realty Services- Fram
(774) 772-6252
63 Total Sales
1 in South Braintree
$560,000 Price
Todd Sandler
Todd A. Sandler REALTORS®
(781) 932-5295
73 Total Sales
1 in South Braintree
$785,000 Price
Kerry Dowlin
Coldwell Banker Realty - Dorchester
(781) 512-6561
96 Total Sales
1 in South Braintree
$730,000 Price
Robert Hadge
eXp Realty LLC - Corporate Office
(781) 737-7585
73 Total Sales
1 in South Braintree
$520,000 Price
We collect this data history from publicly available records. To have your information removed, we recommend requesting removal directly through your county’s website.
| Date | Buyer | Sale Price | Title Company |
|---|---|---|---|
| $575,000 | None Available | ||
| Bellwood Nt | -- | -- |
We collect this data history from publicly available records. To have your information removed, we recommend requesting removal directly through your county’s website.
| Date | Status | Borrower | Loan Amount |
|---|---|---|---|
| Open | $431,250 |
We collect this data history from publicly available records. To have your information removed, we recommend requesting removal directly through your county’s website.
| Date | Event | Price | List to Sale | Price per Sq Ft |
|---|---|---|---|---|
| 03/08/2021 03/08/21 | Sold | $575,000 | -7.1% | $239 / Sq Ft |
| 12/19/2020 12/19/20 | Pending | -- | -- | -- |
| 12/10/2020 12/10/20 | For Sale | $619,000 | -- | $257 / Sq Ft |
We collect this data history from publicly available records. To have your information removed, we recommend requesting removal directly through your county’s website.
| Year | Tax Paid | Tax Assessment Tax Assessment Total Assessment is a certain percentage of the fair market value that is determined by local assessors to be the total taxable value of land and additions on the property. | Land | Improvement |
|---|---|---|---|---|
| 2025 | $5,754 | $576,600 | $280,100 | $296,500 |
| 2024 | $5,272 | $556,100 | $265,900 | $290,200 |
| 2023 | $4,994 | $511,700 | $237,400 | $274,300 |
| 2022 | $4,997 | $502,200 | $227,900 | $274,300 |
| 2021 | $4,555 | $457,800 | $199,400 | $258,400 |
| 2020 | $4,404 | $446,700 | $199,400 | $247,300 |
| 2019 | $4,262 | $422,400 | $189,900 | $232,500 |
| 2018 | $4,152 | $393,900 | $170,900 | $223,000 |
| 2017 | $3,890 | $362,200 | $151,900 | $210,300 |
| 2016 | $3,776 | $343,900 | $142,400 | $201,500 |
| 2015 | $3,665 | $331,100 | $136,700 | $194,400 |
| 2014 | $3,466 | $303,500 | $123,400 | $180,100 |
Seller's Agent in 2021
Tina Davis-Chiruna
Lamacchia Realty, Inc.
(617) 816-4609
65 Total Sales
Buyer's Agent in 2021
Chris Yang
Keller Williams Realty Boston South West
(781) 414-9550
2 in this area
258 Total Sales
Source: MLS Property Information Network (MLS PIN)
MLS Number: 72765750
APN: BRAI-001009-000000-000022
Disclaimer: Certain information contained herein is derived from information provided by parties other than Homes.com. All information provided is deemed reliable, but is not guaranteed to be accurate and should be independently verified.
The property listing data and information, or the Images, set forth herein were provided to MLS Property Information Network, Inc. from third party sources, including sellers, lessors and public records, and were compiled by MLS Property Information Network, Inc. The property listing data and information, and the Images, are for the personal, non-commercial use of consumers having a good faith interest in purchasing or leasing listed properties of the type displayed to them and may not be used for any purpose other than to identify prospective properties which such consumers may have a good faith interest in purchasing or leasing. MLS Property Information Network, Inc. and its subscribers disclaim any and all representations and warranties as to the accuracy of the property listing data and information, or as to the accuracy of any of the Images, set forth herein.
Ask me questions while you tour the home.