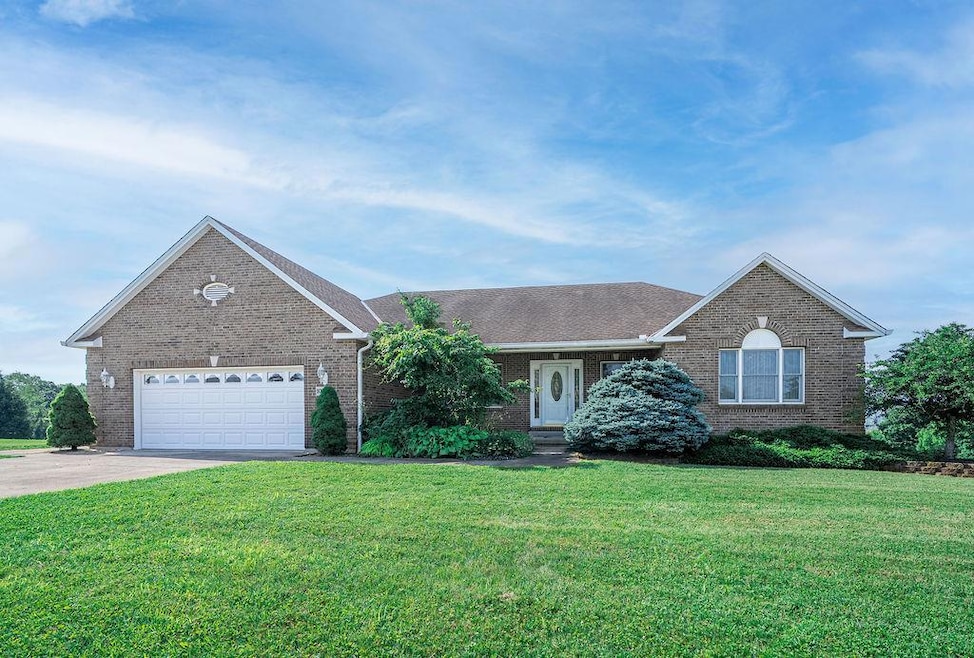
10600 Trevor Dr Aurora, IN 47001
Aurora AreaEstimated Value: $475,000 - $498,000
Highlights
- View of Trees or Woods
- Ranch Style House
- Wood Frame Window
- Deck
- Wood Flooring
- 3 Car Attached Garage
About This Home
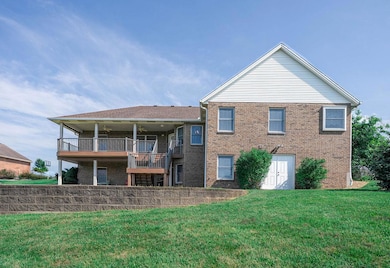
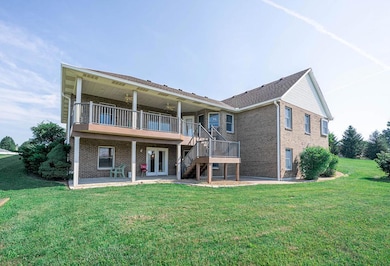
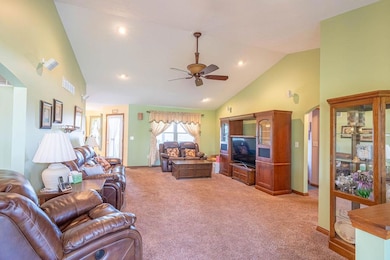
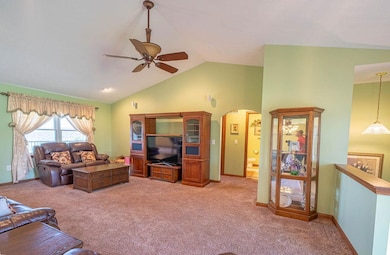
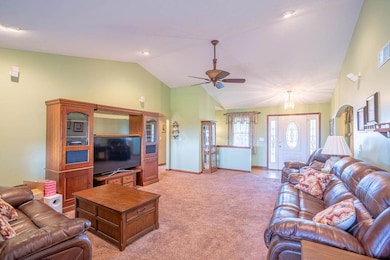
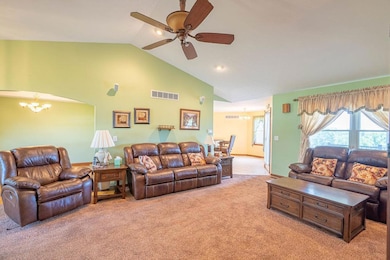
Discover a magnificent opportunity to own this stunning 2201 sq ft, 4 bdrm, 3 full bth brick home on a 1.32 acre lot! This home offers a perfect blend of comfortable living & impressive entertaining space. Step inside & be captivated by the warmth of wood trim throughout, showcasing the quality & craftsmanship of this home. The spacious layout includes 2 inviting family rooms, each featuring a built-in sound system, creating the perfect atmosphere for relaxation or lively gatherings. The large finished basement is a true highlight, boasting a wet bar & huge family room, offering endless possibilities for recreation & entertainment, w/ potential for an in-law suite, and home will soon have a new roof. Upper & lower decks provide ample space to soak in the fantastic views. The 1.32 acre lot allows for privacy & room to roam, while the 3-car garage provides parking & storage. Don't miss the chance to experience the charm & functionality of this exceptional home. Schedule a viewing today!
Home Details
Home Type
- Single Family
Year Built
- Built in 2001
Lot Details
- 1.32 Acre Lot
- Landscaped
Parking
- 3 Car Attached Garage
- Workshop in Garage
- Front Facing Garage
- Driveway
Property Views
- Woods
- Creek or Stream
Home Design
- Ranch Style House
- Brick or Stone Mason
- Poured Concrete
- Fire Rated Drywall
- Shingle Roof
- Vinyl Siding
- Stick Built Home
Interior Spaces
- Tray Ceiling
- Gas Fireplace
- Vinyl Clad Windows
- Wood Frame Window
- Family Room
- Dining Room
- Fire and Smoke Detector
Kitchen
- Breakfast Bar
- Oven or Range
- Microwave
Flooring
- Wood
- Wall to Wall Carpet
- Concrete
- Tile
Bedrooms and Bathrooms
- 4 Bedrooms
- Walk-In Closet
- 3 Full Bathrooms
Laundry
- Laundry on main level
- Dryer
- Washer
Finished Basement
- Walk-Out Basement
- Basement Fills Entire Space Under The House
- Sump Pump
- Fireplace in Basement
Outdoor Features
- Deck
- Patio
- Shed
Utilities
- Central Air
- Heating System Uses Gas
- Gas Water Heater
- Water Softener
Community Details
- Southeastern Indiana Board Association
- Harmony Hills Sd Subdivision
Listing and Financial Details
- Homestead Exemption
- Tax Lot 36
- Assessor Parcel Number 002-000133-36
Ownership History
We collect this data history from publicly available records. To have your information removed, we recommend requesting removal directly through your county’s website.
Purchase Details
Home Financials for this Owner
Home Financials are based on the most recent Mortgage that was taken out on this home.Purchase History
We collect this data history from publicly available records. To have your information removed, we recommend requesting removal directly through your county’s website.
| Date | Buyer | Sale Price | Title Company |
|---|---|---|---|
| -- | None Listed On Document |
Mortgage History
We collect this data history from publicly available records. To have your information removed, we recommend requesting removal directly through your county’s website.
| Date | Status | Borrower | Loan Amount |
|---|---|---|---|
| Open | $319,000 |
Property History
We collect this data history from publicly available records. To have your information removed, we recommend requesting removal directly through your county’s website.
| Date | Event | Price | List to Sale | Price per Sq Ft |
|---|---|---|---|---|
| 09/16/2025 09/16/25 | Sold | -- | -- | -- |
| 08/15/2025 08/15/25 | Pending | -- | -- | -- |
| 07/25/2025 07/25/25 | For Sale | $479,999 | 0.0% | $126 / Sq Ft |
| 07/06/2025 07/06/25 | Pending | -- | -- | -- |
| 06/25/2025 06/25/25 | For Sale | $479,999 | -- | $126 / Sq Ft |
Tax History
We collect this data history from publicly available records. To have your information removed, we recommend requesting removal directly through your county’s website.
| Year | Tax Paid | Tax Assessment Tax Assessment Total Assessment is a certain percentage of the fair market value that is determined by local assessors to be the total taxable value of land and additions on the property. | Land | Improvement |
|---|---|---|---|---|
| 2025 | $2,609 | $286,200 | $31,200 | $255,000 |
| 2024 | $2,693 | $266,100 | $31,200 | $234,900 |
| 2023 | $2,740 | $268,800 | $31,200 | $237,600 |
| 2022 | $2,791 | $274,200 | $31,200 | $243,000 |
| 2021 | $2,615 | $256,500 | $31,200 | $225,300 |
| 2020 | $2,539 | $249,200 | $31,200 | $218,000 |
| 2019 | $2,570 | $252,200 | $31,200 | $221,000 |
| 2018 | $1,869 | $184,000 | $31,200 | $152,800 |
| 2017 | $1,884 | $183,100 | $31,200 | $151,900 |
| 2016 | $1,879 | $185,000 | $31,200 | $153,800 |
| 2014 | $1,746 | $189,000 | $31,200 | $157,800 |
Map
Source: Southeastern Indiana Board of REALTORS®
MLS Number: 205300

APN: 15-12-07-200-189.000-002
Disclaimer: Certain information contained herein is derived from information provided by parties other than Homes.com. All information provided is deemed reliable, but is not guaranteed to be accurate and should be independently verified.
IDX information is provided exclusively for personal, non-commercial use, and may not be used for any purpose other than to identify prospective properties consumers may be interested in purchasing. Information is deemed reliable but not guaranteed.
- 10458 Harmony Hills Dr
- 5870 Dutch Hollow Rd
- 11991 Indian Ln
- 0-72 Creek Side Dr
- 0-63 Creek Side Dr
- 7018 Sherman Dr
- 0-46 Falling Rock Dr
- 0-48 Falling Rock Dr
- 0-53 Falling Rock Dr
- 0-55 Falling Rock Dr
- 0-42 Falling Rock Dr
- 0-47 Falling Rock Dr
- 0-50 Falling Rock Dr
- 0-52 Falling Rock Dr
- 0-54 Falling Rock Dr
- 0-56-58 Falling Rock Dr
- 0-57 Falling Rock Dr
- 7055 Sherman Dr
- 0 Lower Dillsboro Rd
- 0-76 Indian Ridge Dr
- 0 Trevor Dr Unit 37
- 0 Trevor Dr Unit 267589
- 0 Trevor Dr Unit 271769
- 0 Trevor Dr Unit 285928
- 0 Trevor Dr Unit 196934
- 10592 Trevor Dr
- 10595 Trevor Dr
- 10603 Trevor Dr
- 10523 Amity Dr
- 10611 Trevor Dr
- 2 Trevor Dr
- 33 Trevor Dr
- 10570 Trevor Dr
- 10624 Trevor Dr
- 10553 Trevor Dr
- 10583 Amity Dr
- 10540 Trevor Dr
- 10627 Trevor Dr
- 10579 Amity Dr
- 10508 Harmony Hills Dr
Ask me questions while you tour the home.