
Seller's Agent in 2025
Steven Silbar
John L Scott, Inc.
(509) 808-4988
2 in this area
96 Total Sales
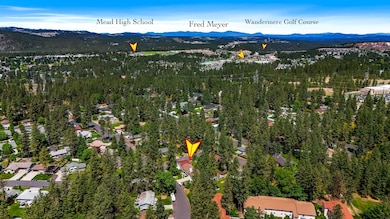
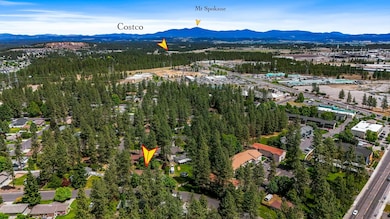
Estimated Value: $506,000 - $544,000
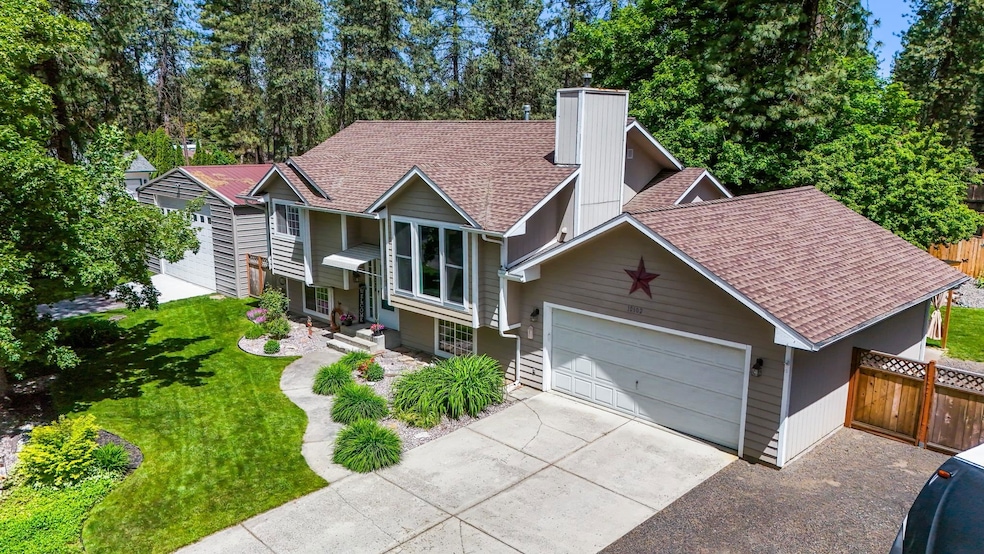
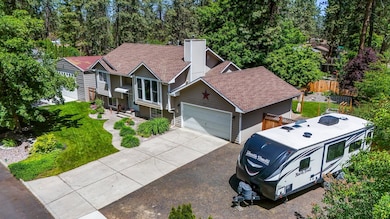
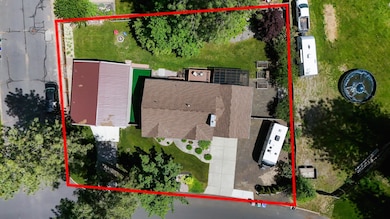
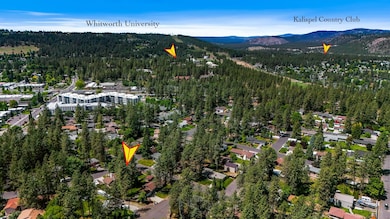
Welcome to this nicely updated 3-bed, 2-bath home in Spokane’s Country Homes area. The heart of the home is the stunning remodeled kitchen with black stainless-steel appliances, gas range, custom cabinets, gorgeous Peruvian granite countertops, and an island with room for bar seating. Enjoy a stylish great room with expansive windows, and the spacious primary suite with a claw-foot tub, multi-jet spa shower, ceramic tile floor, and walk-in closet. The 30x36 heated, insulated steel shop is fully powered with WiFi, ideal for hobbies, work-from-home, entertaining, and storage (built 2024). The fenced backyard offers a private sanctuary with a jacuzzi for year-round relaxation, landscaping, raised planter boxes, a treehouse, and a dog-friendly area off the deck. Newer roof (2016) and a home warranty included! Located near Whitworth University, shopping, dining, golf, and all the services you need are close by. With RV parking too, this home is a perfect blend of style, comfort, and function, and is move-in ready!
Last Agent to Sell the Property
John L Scott, Inc. Brokerage Phone: (509) 808-4988 License #126643 Listed on: 05/29/2025
We collect this data history from publicly available records. To have your information removed, we recommend requesting removal directly through your county’s website.
We collect this data history from publicly available records. To have your information removed, we recommend requesting removal directly through your county’s website.
| Date | Buyer | Sale Price | Title Company |
|---|---|---|---|
| $539,900 | Ticor Title | ||
| $423,500 | Cw Title & Escrow | ||
| $189,900 | First American Title Ins Co | ||
| $189,900 | First American Title Ins | ||
| $139,850 | Spokane County Title Co | ||
| $117,000 | Spokane County Title Company |
We collect this data history from publicly available records. To have your information removed, we recommend requesting removal directly through your county’s website.
| Date | Status | Borrower | Loan Amount |
|---|---|---|---|
| Open | $523,702 | ||
| Previous Owner | $373,650 | ||
| Previous Owner | $130,000 | ||
| Previous Owner | $137,901 |
We collect this data history from publicly available records. To have your information removed, we recommend requesting removal directly through your county’s website.
| Date | Event | Price | List to Sale | Price per Sq Ft | Prior Sale |
|---|---|---|---|---|---|
| 07/14/2025 07/14/25 | Sold | $539,900 | 0.0% | $277 / Sq Ft | |
| 06/05/2025 06/05/25 | Pending | -- | -- | -- | |
| 05/29/2025 05/29/25 | For Sale | $539,900 | +27.5% | $277 / Sq Ft | |
| 09/30/2021 09/30/21 | Sold | $423,500 | +11.5% | $218 / Sq Ft | View Prior Sale |
| 08/23/2021 08/23/21 | Pending | -- | -- | -- | |
| 08/20/2021 08/20/21 | For Sale | $379,900 | +100.1% | $196 / Sq Ft | |
| 08/26/2016 08/26/16 | Sold | $189,900 | -9.5% | $98 / Sq Ft | View Prior Sale |
| 08/02/2016 08/02/16 | Pending | -- | -- | -- | |
| 06/15/2016 06/15/16 | For Sale | $209,900 | -- | $108 / Sq Ft |
We collect this data history from publicly available records. To have your information removed, we recommend requesting removal directly through your county’s website.
| Year | Tax Paid | Tax Assessment Tax Assessment Total Assessment is a certain percentage of the fair market value that is determined by local assessors to be the total taxable value of land and additions on the property. | Land | Improvement |
|---|---|---|---|---|
| 2026 | $3,976 | $410,000 | $115,000 | $295,000 |
| 2025 | $3,993 | $387,400 | $105,000 | $282,400 |
| 2024 | $3,993 | $367,600 | $84,000 | $283,600 |
| 2023 | $3,574 | $393,000 | $84,000 | $309,000 |
| 2022 | $3,123 | $384,800 | $80,000 | $304,800 |
| 2021 | $2,841 | $245,700 | $50,000 | $195,700 |
| 2020 | $2,684 | $221,100 | $45,000 | $176,100 |
| 2019 | $2,424 | $202,000 | $38,000 | $164,000 |
| 2018 | $2,526 | $179,500 | $38,000 | $141,500 |
| 2017 | $2,358 | $168,200 | $38,000 | $130,200 |
| 2016 | $2,246 | $155,700 | $38,000 | $117,700 |
| 2015 | $2,133 | $151,200 | $38,000 | $113,200 |
| 2014 | -- | $146,800 | $38,000 | $108,800 |
| 2013 | -- | $0 | $0 | $0 |
Seller's Agent in 2025
Steven Silbar
John L Scott, Inc.
(509) 808-4988
2 in this area
96 Total Sales
Buyer's Agent in 2025
Brad Spears
Home Sales Spokane
(509) 994-8709
5 in this area
87 Total Sales
Seller's Agent in 2021
Bob Travis
Windermere Manito, LLC
(509) 230-6265
2 in this area
54 Total Sales
Buyer's Agent in 2021
Julie Henry
Windermere Manito, LLC
(509) 951-1325
1 in this area
32 Total Sales
Seller's Agent in 2016
Stephanie Lyons
McCathren Mgmt & R.E. Services
(509) 499-1990
4 Total Sales
Buyer's Agent in 2016
Hollie Smith
Windermere Manito, LLC
(509) 990-8198
1 in this area
46 Total Sales
Source: Spokane Association of REALTORS®
MLS Number: 202517646
APN: 36172.4001
Disclaimer: Certain information contained herein is derived from information provided by parties other than Homes.com. All information provided is deemed reliable, but is not guaranteed to be accurate and should be independently verified.
All data is obtained from various sources and may not have been verified by broker or MLS GRID. Supplied Open House Information is subject to change without notice. All information should be independently reviewed and verified for accuracy. Properties may or may not be listed by the office/agent presenting the information. Some IDX listings have been excluded from this website. IDX information is provided exclusively for personal, non-commercial use, and may not be used for any purpose other than to identify prospective properties consumers may be interested in purchasing.Information is deemed reliable but not guaranteed.
Listings courtesy of Spokane Association of REALTORS® as distributed by MLS GRID.
Based on information submitted to the MLS GRID
Ask me questions while you tour the home.