
Seller's Agent in 2019
Floyd Martini
Huff Realty Indiana
(513) 460-2754
142 Total Sales
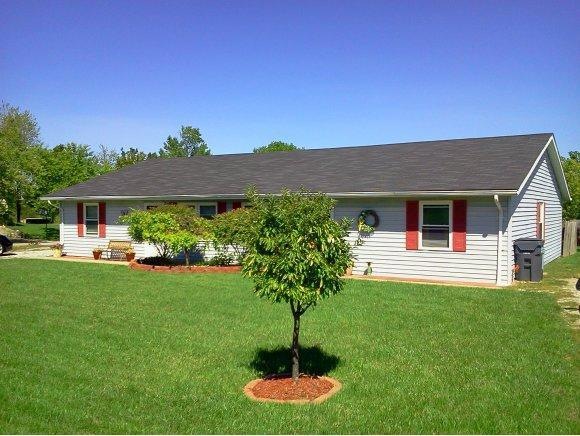
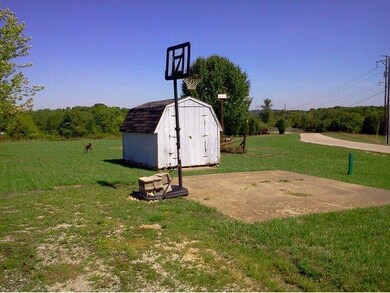


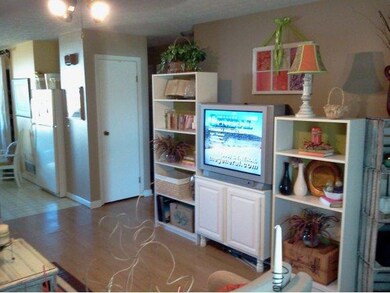
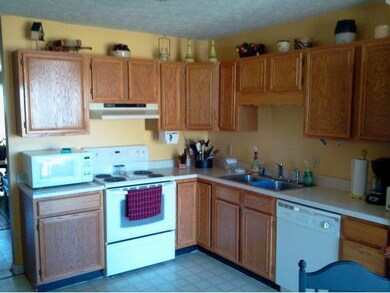
Estimated Value: $267,037
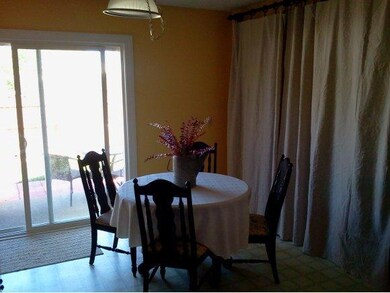
Well maintained, Immaculate condition! Super investment or live in one unit and rent the other unit to make house payments. Each unit has 3 bedrooms, 1 bath, & private backyard. Close to US50. Unit#1: all appliances & water softener. Both units have W/D hook-ups & all utilities are separate.
We collect this data history from publicly available records. To have your information removed, we recommend requesting removal directly through your county’s website.
We collect this data history from publicly available records. To have your information removed, we recommend requesting removal directly through your county’s website.
| Date | Buyer | Sale Price | Title Company |
|---|---|---|---|
| -- | -- | ||
| Seymour Katherine L | -- | -- |
We collect this data history from publicly available records. To have your information removed, we recommend requesting removal directly through your county’s website.
| Date | Status | Borrower | Loan Amount |
|---|---|---|---|
| Open | $95,925 | ||
| Previous Owner | Seymour Katherine L | $750,000 |
We collect this data history from publicly available records. To have your information removed, we recommend requesting removal directly through your county’s website.
| Date | Event | Price | List to Sale | Price per Sq Ft |
|---|---|---|---|---|
| 03/27/2019 03/27/19 | Sold | -- | -- | -- |
| 02/25/2019 02/25/19 | Pending | -- | -- | -- |
| 09/11/2012 09/11/12 | For Sale | -- | -- | -- |
We collect this data history from publicly available records. To have your information removed, we recommend requesting removal directly through your county’s website.
| Year | Tax Paid | Tax Assessment Tax Assessment Total Assessment is a certain percentage of the fair market value that is determined by local assessors to be the total taxable value of land and additions on the property. | Land | Improvement |
|---|---|---|---|---|
| 2025 | $3,254 | $162,700 | $26,500 | $136,200 |
| 2024 | $2,572 | $128,600 | $26,500 | $102,100 |
| 2023 | $2,594 | $129,700 | $26,500 | $103,200 |
| 2022 | $2,640 | $132,000 | $26,500 | $105,500 |
| 2021 | $2,458 | $123,300 | $26,500 | $96,800 |
| 2020 | $2,458 | $123,300 | $26,500 | $96,800 |
| 2019 | $2,093 | $105,200 | $26,500 | $78,700 |
| 2018 | $2,104 | $105,200 | $26,500 | $78,700 |
| 2017 | $1,851 | $92,500 | $26,500 | $66,000 |
| 2016 | $1,850 | $92,500 | $26,500 | $66,000 |
| 2014 | $2,033 | $110,600 | $26,500 | $84,100 |
Seller's Agent in 2019
Floyd Martini
Huff Realty Indiana
(513) 460-2754
142 Total Sales
Source: Southeastern Indiana Board of REALTORS®
MLS Number: 276054
APN: 15-11-08-100-048.000-004
Disclaimer: Certain information contained herein is derived from information provided by parties other than Homes.com. All information provided is deemed reliable, but is not guaranteed to be accurate and should be independently verified.
IDX information is provided exclusively for personal, non-commercial use, and may not be used for any purpose other than to identify prospective properties consumers may be interested in purchasing. Information is deemed reliable but not guaranteed.
Ask me questions while you tour the home.