
Chris Phillis
EXP Realty LLC Ballantyne
(980) 391-6568
89 Total Sales
1 in Mint Hill
$645,088 Price

Estimated Value: $620,476

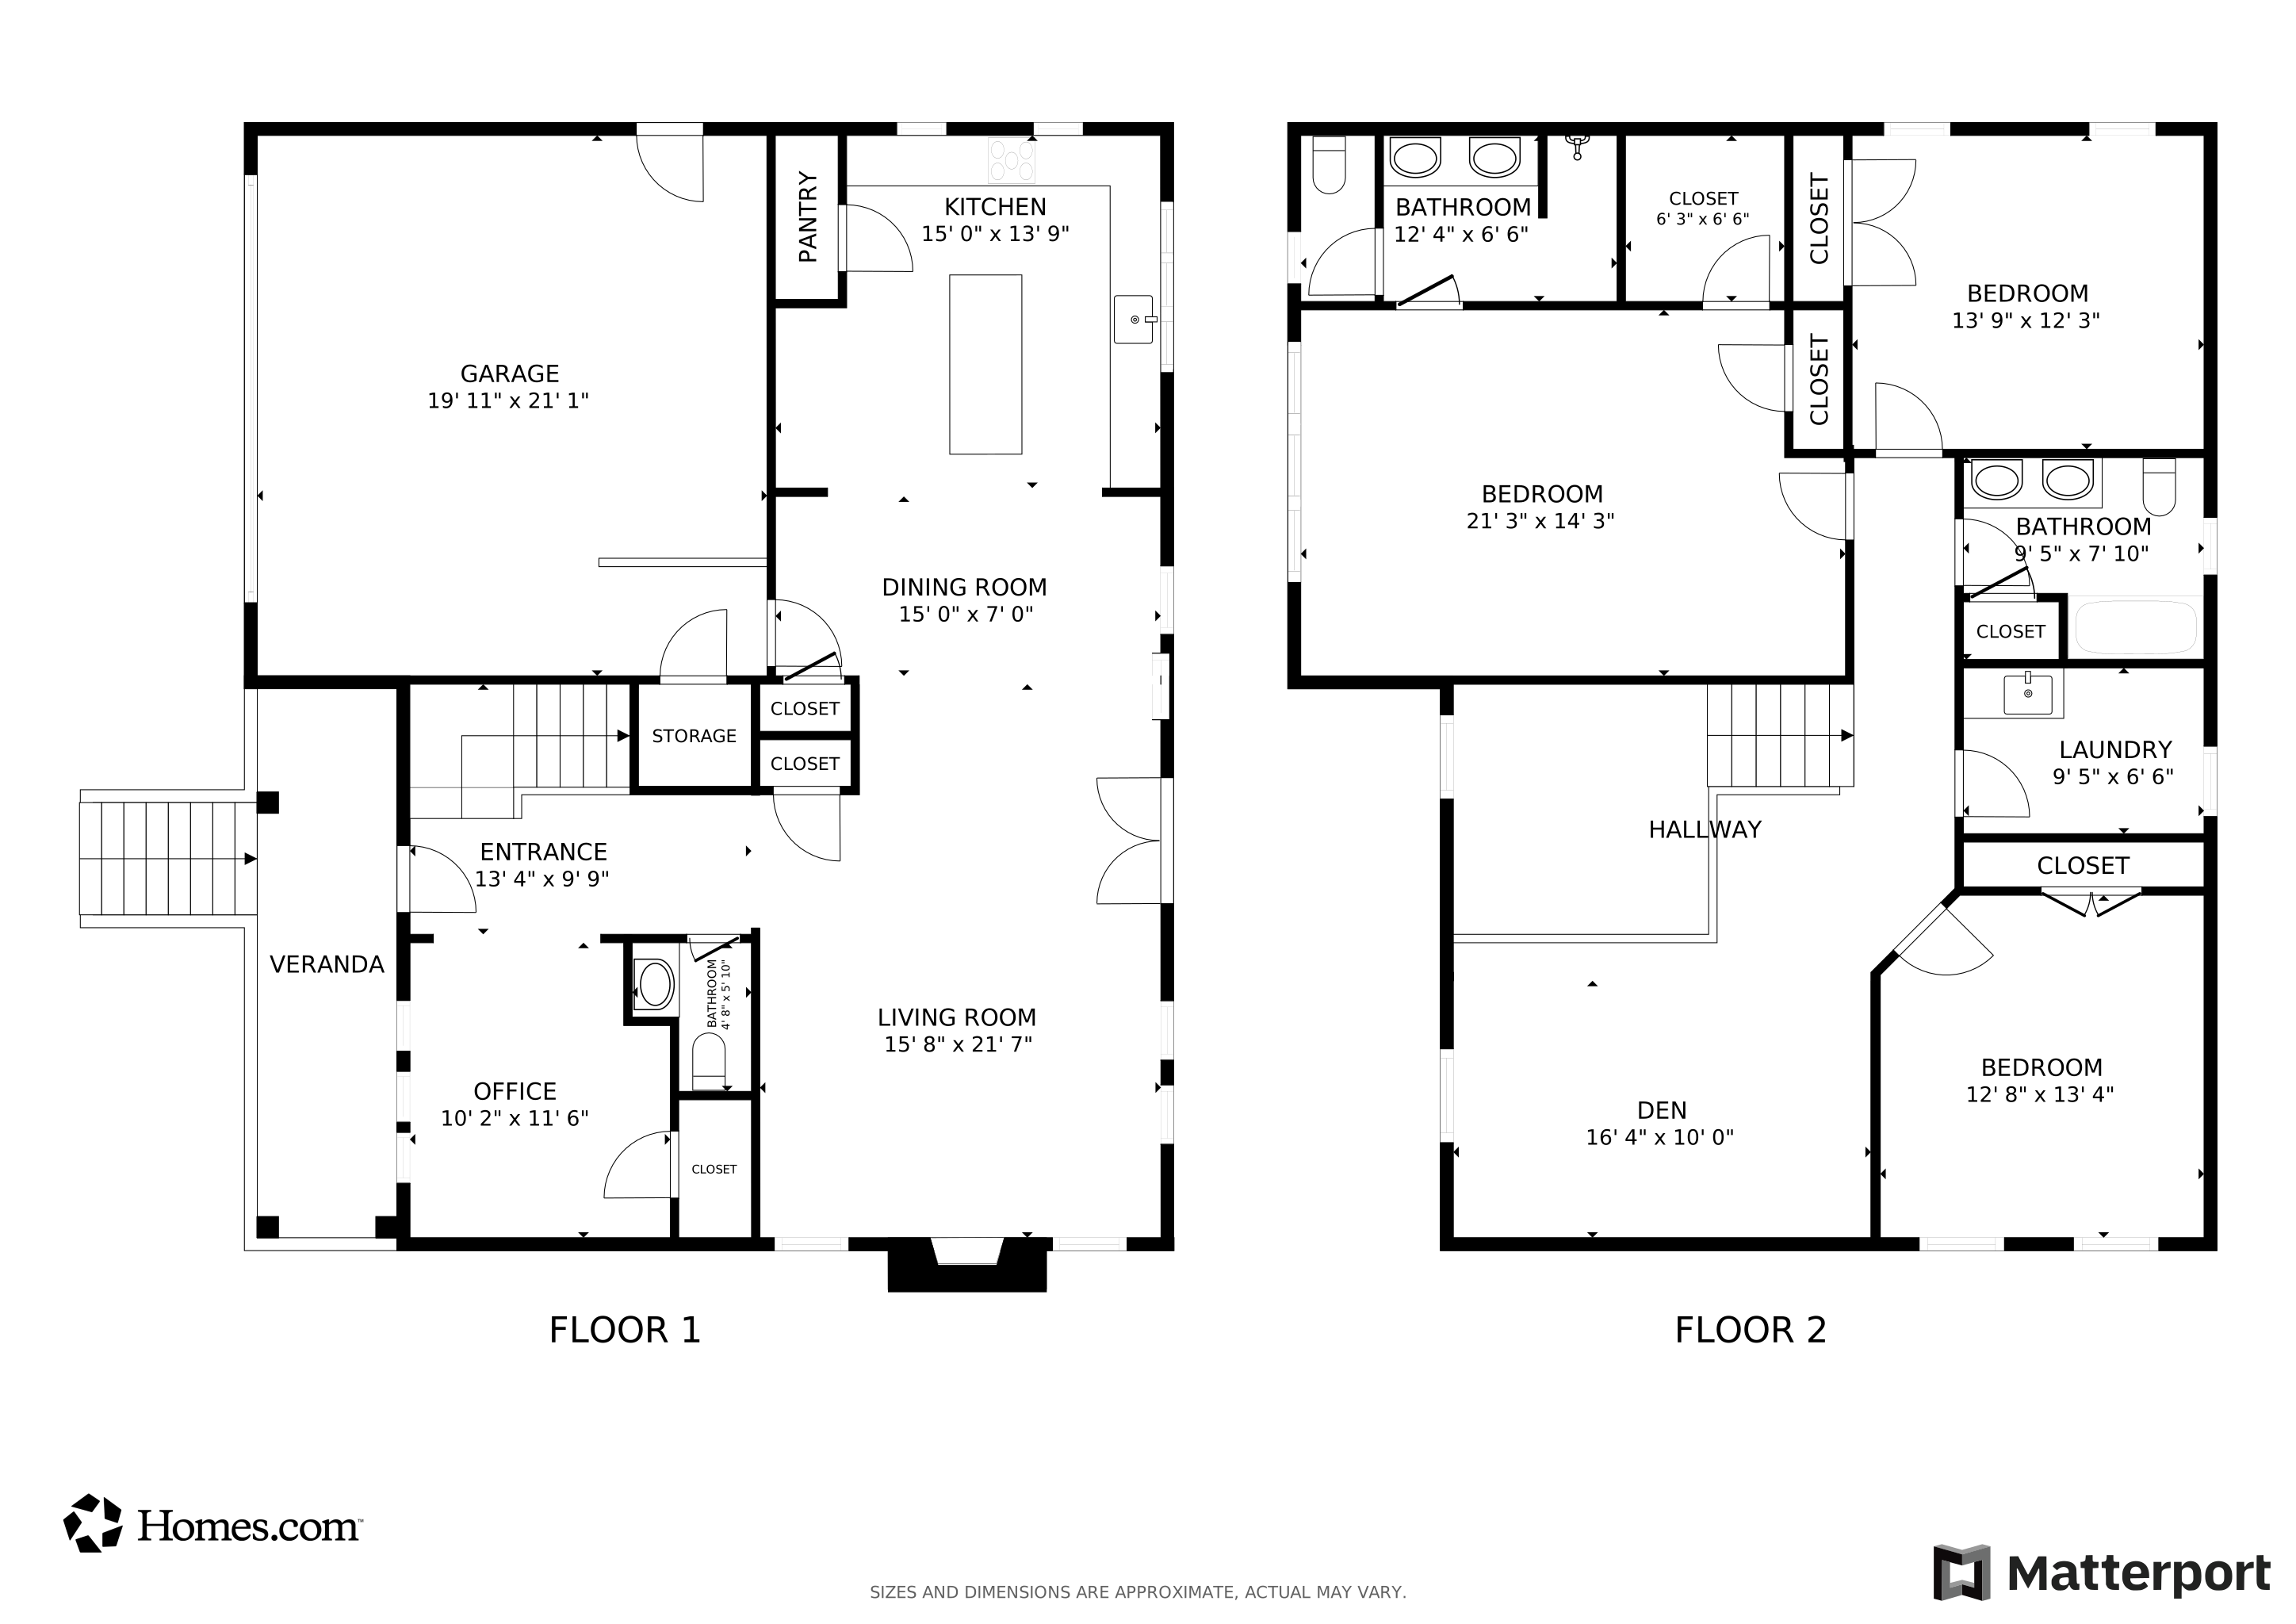


Welcome to this stunning new construction home by Northway Homes, part of the Signature Series, where modern design meets timeless craftsmanship. Featuring a beautiful combination of brick and Hardie board siding, this home offers incredible curb appeal on nearly half an acre in the highly desirable Mint Hill area. Step inside and discover a functional and stylish office, conveniently located just off the front door—perfect for working from home or managing daily tasks. The main level also boasts an open floor plan, ideal for both entertaining and everyday living.
Upstairs, you'll find a generously sized primary suite that serves as a private retreat, complete with a spacious layout and luxurious finishes. A versatile loft area offers endless possibilities—whether you envision a media room, playroom, or additional living space. With a focus on quality and attention to detail, this home is sure to impress. Schedule your showing today and make this exquisite property yours!
Last Agent to Sell the Property
Northway Realty LLC Brokerage Email: dulce@northwayhomes.com License #318548 Listed on: 01/22/2025
We collect this data history from publicly available records. To have your information removed, we recommend requesting removal directly through your county’s website.
Chris Phillis
EXP Realty LLC Ballantyne
(980) 391-6568
89 Total Sales
1 in Mint Hill
$645,088 Price
Matt Sarver
Keller Williams Lake Norman
(980) 430-6843
450 Total Sales
2 in Mint Hill
$265K - $1.4M Price Range
Wendi Hensel
Howard Hanna Allen Tate Charlotte South
(980) 890-9857
81 Total Sales
4 in Mint Hill
$112K - $627K Price Range
Robin Kielar
Keller Williams Unified
(980) 825-4171
62 Total Sales
2 in Mint Hill
$655K - $769K Price Range
Rachel Lewis
Lewis And Kirk Realty LLC
(704) 486-1340
99 Total Sales
2 in Mint Hill
$440K - $708K Price Range
Brenda Hayden
Keller Williams Unlimited
(980) 430-4277
29 Total Sales
1 in Mint Hill
$390,000 Price
We collect this data history from publicly available records. To have your information removed, we recommend requesting removal directly through your county’s website.
| Date | Buyer | Sale Price | Title Company |
|---|---|---|---|
| $660,000 | None Listed On Document | ||
| Northway Homes Llc | $540,000 | None Listed On Document | |
| Reap Jerry P | -- | -- |
We collect this data history from publicly available records. To have your information removed, we recommend requesting removal directly through your county’s website.
| Date | Status | Borrower | Loan Amount |
|---|---|---|---|
| Open | $495,000 | ||
| Closed | Wolford Kayli | $520,000 |
We collect this data history from publicly available records. To have your information removed, we recommend requesting removal directly through your county’s website.
| Date | Event | Price | List to Sale | Price per Sq Ft |
|---|---|---|---|---|
| 06/06/2025 06/06/25 | Sold | $660,000 | -5.6% | $271 / Sq Ft |
| 03/25/2025 03/25/25 | Price Changed | $699,000 | -3.6% | $287 / Sq Ft |
| 01/22/2025 01/22/25 | For Sale | $725,000 | -- | $298 / Sq Ft |
We collect this data history from publicly available records. To have your information removed, we recommend requesting removal directly through your county’s website.
| Year | Tax Paid | Tax Assessment Tax Assessment Total Assessment is a certain percentage of the fair market value that is determined by local assessors to be the total taxable value of land and additions on the property. | Land | Improvement |
|---|---|---|---|---|
| 2025 | -- | $456,900 | $48,000 | $408,900 |
| 2024 | -- | $48,000 | $48,000 | |
| 2023 | -- | $48,000 | $48,000 | |
| 2022 | $227 | $26,000 | $26,000 | $0 |
| 2021 | $227 | $26,000 | $26,000 | $0 |
| 2020 | $227 | $26,000 | $26,000 | $0 |
| 2019 | $227 | $26,000 | $26,000 | $0 |
| 2018 | $328 | $30,000 | $30,000 | $0 |
| 2017 | $326 | $30,000 | $30,000 | $0 |
| 2016 | $326 | $30,000 | $30,000 | $0 |
| 2015 | $326 | $30,000 | $30,000 | $0 |
| 2014 | $326 | $30,000 | $30,000 | $0 |
Seller's Agent in 2025
Dulce Delgado
Northway Realty LLC
(401) 499-6558
668 Total Sales
Buyer's Agent in 2025
Kim Fontaine
Better Homes and Gardens Real Estate Paracle
(704) 778-0797
24 Total Sales
Source: Canopy MLS
MLS Number: 4215439
APN: 139-126-27
Disclaimer: Certain information contained herein is derived from information provided by parties other than Homes.com. All information provided is deemed reliable, but is not guaranteed to be accurate and should be independently verified.
All data is obtained from various sources and may not have been verified by broker or MLS GRID. Supplied Open House Information is subject to change without notice. All information should be independently reviewed and verified for accuracy. Properties may or may not be listed by the office/agent presenting the information. Some IDX listings have been excluded from this website.
Based on information submitted to the MLS GRID
Listings courtesy of Canopy MLS as distributed by MLS GRID
Ask me questions while you tour the home.